5 bedroom Character Property
Gilston Park, Harlow
£850,000 Guide Price
Alternatively you can call us on 01279 964471 or visit our Harlowbranch

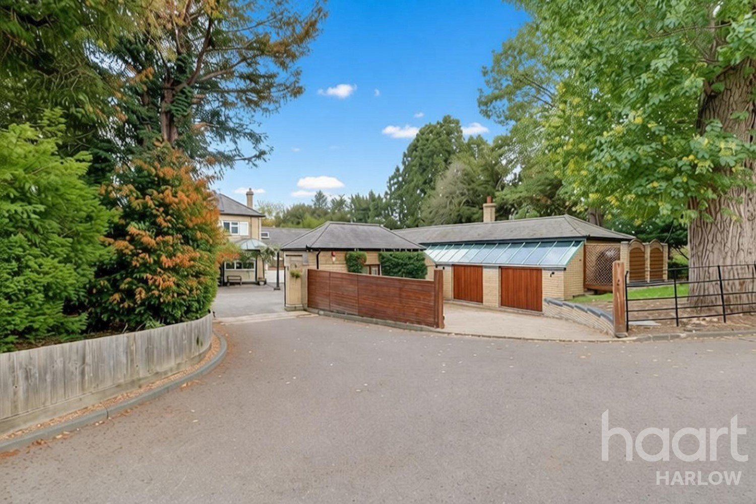
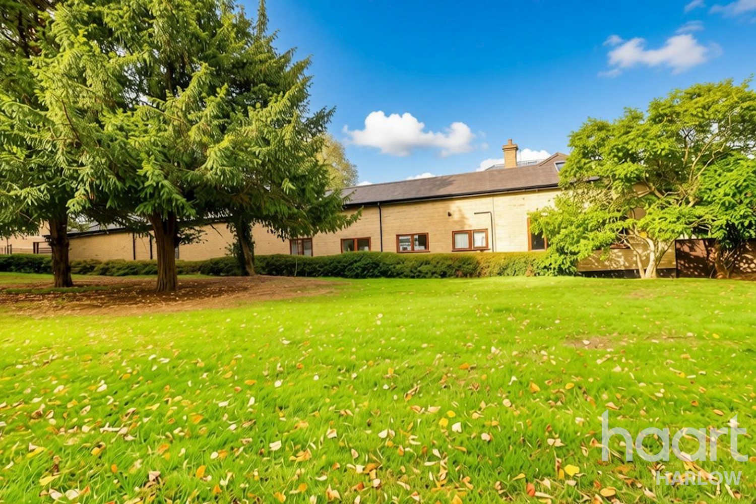
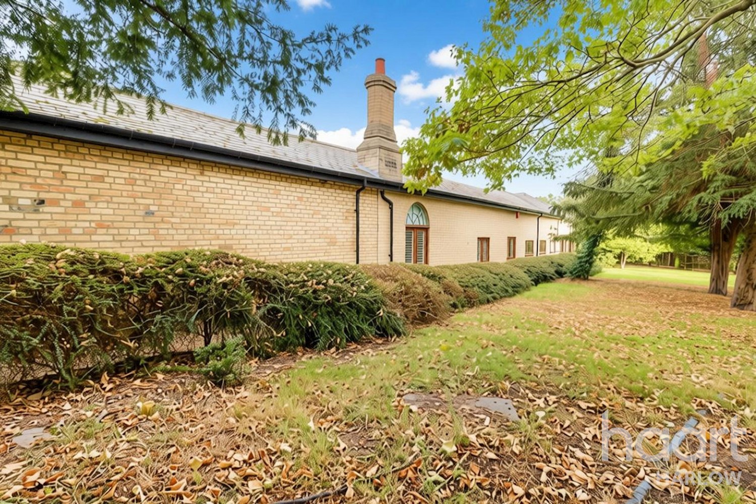
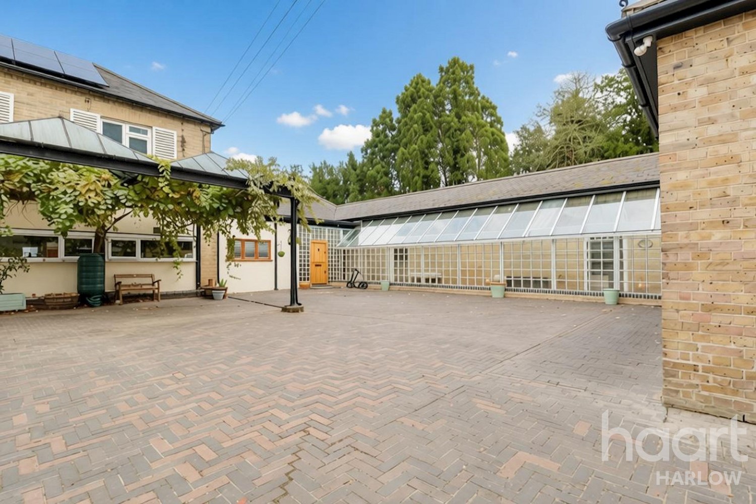
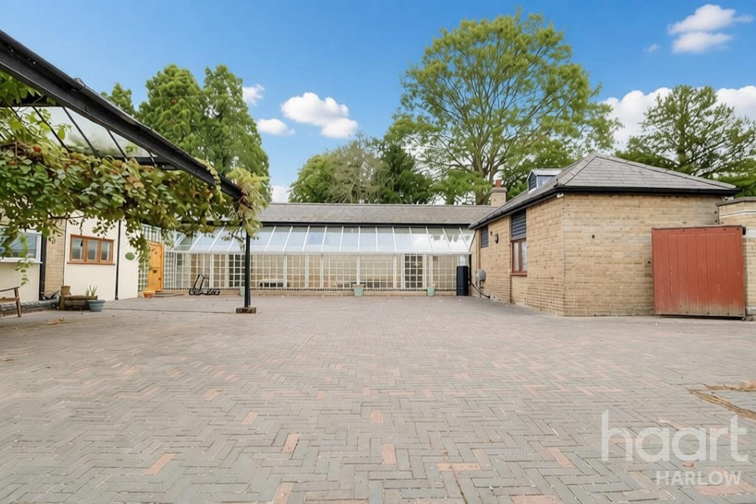
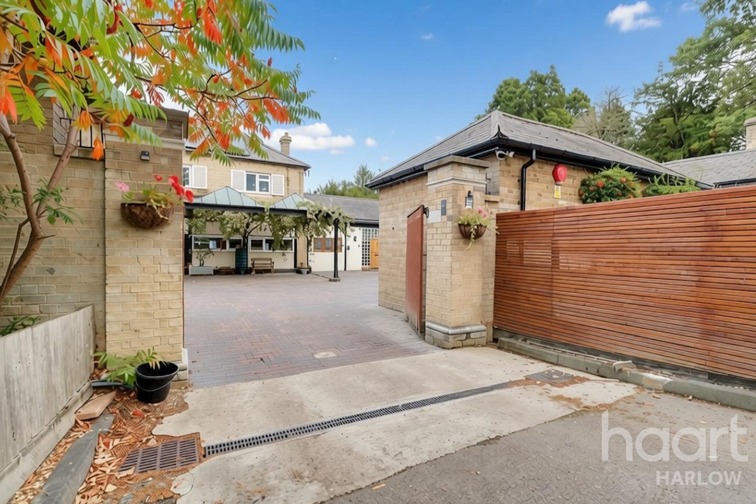
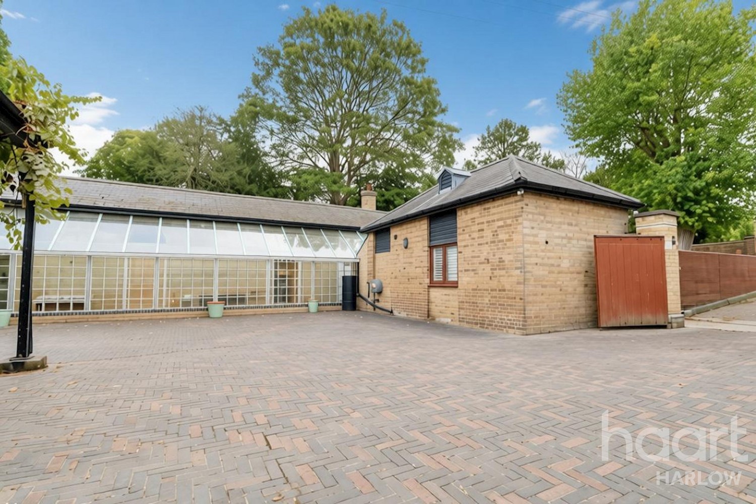
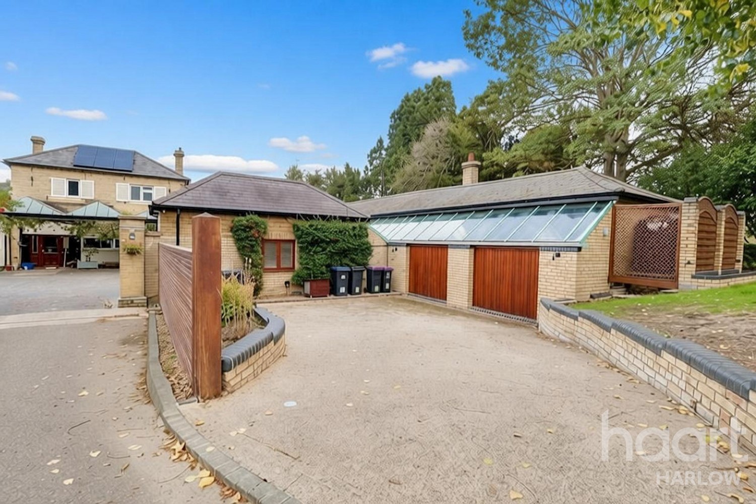
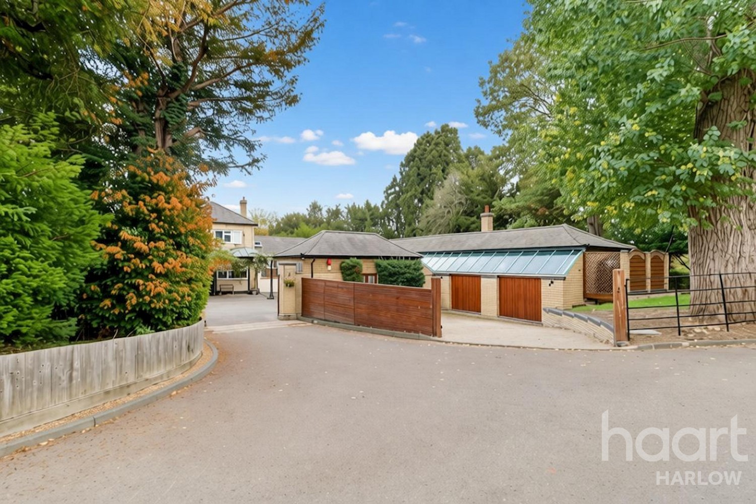

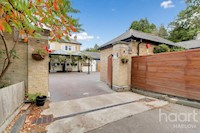
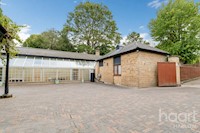
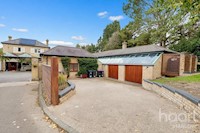
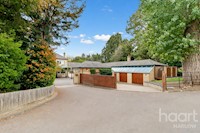
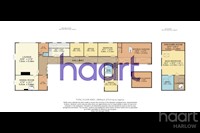
Guide Price £850,000–£900,000. A stunning five-bedroom conversion in peaceful Gilston Park, featuring four reception rooms, a cosy wood-burner, stylish kitchen/breakfast room, generous garden, double garage and ample parking. An exceptional home combinin
Fancy Something Different!
Guide Price £850,000 - £900,000
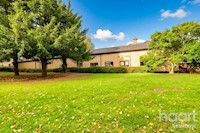
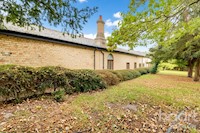
Step inside something rather special. Set within the delightful surroundings of Gilston Park, this wonderfully period home combines charm, character and surprisingly generous proportions to create a property that feels both distinctive and welcoming. From its period features to its wonderfully spacious layout, this is a home with plenty to discover.
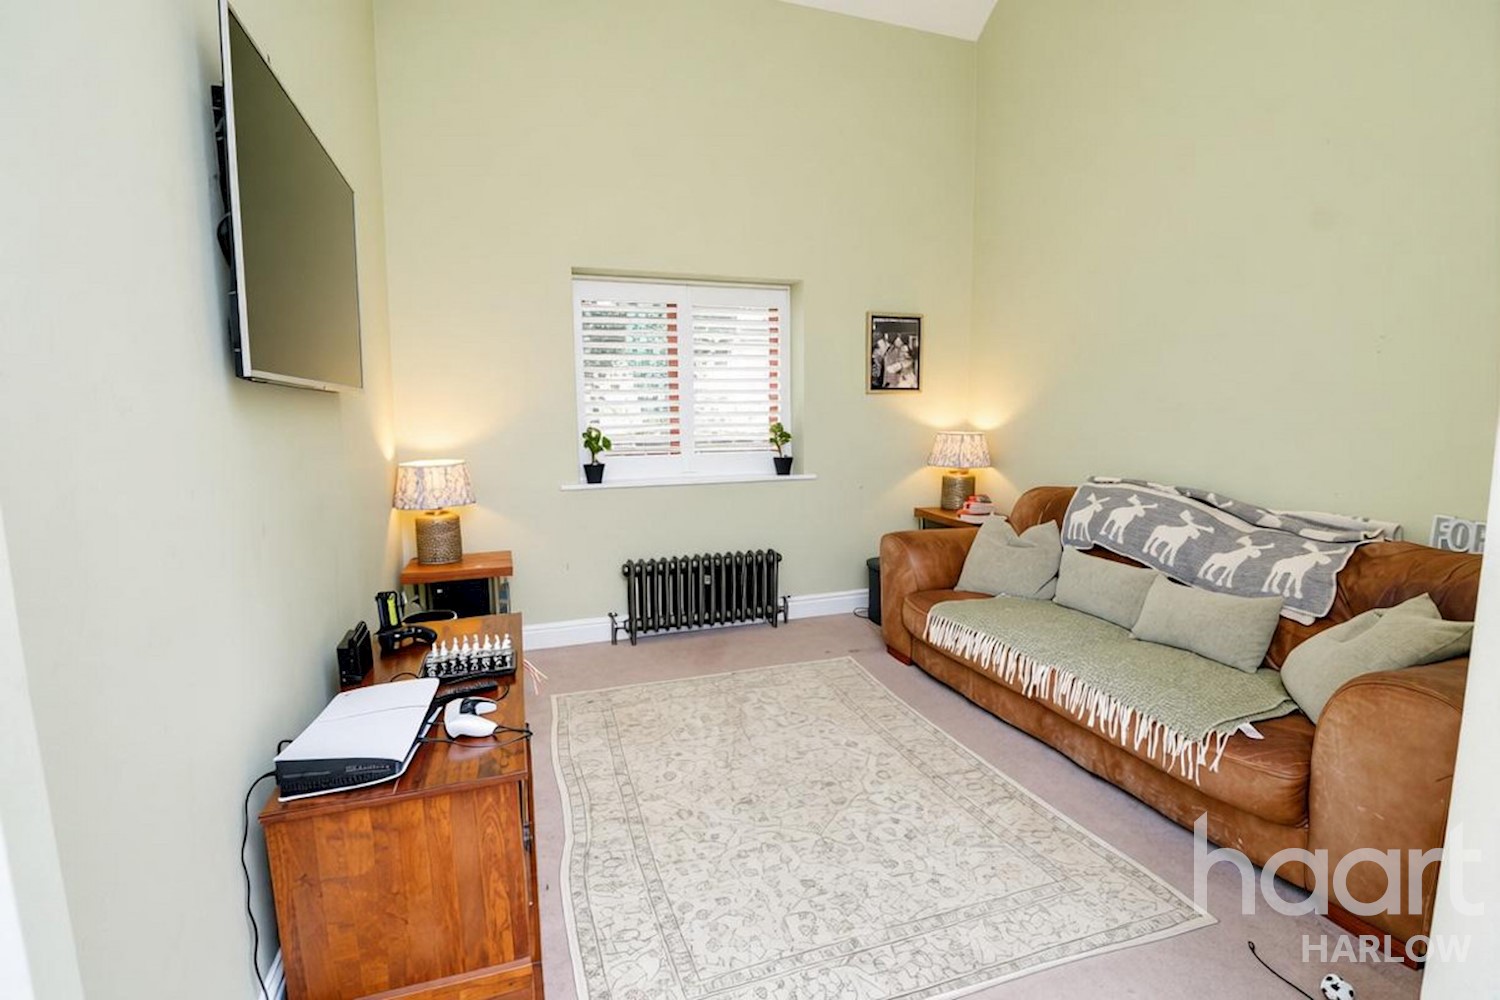
Spacious and versatile, the property offers five bedrooms and four reception rooms, providing an abundance of flexibility for modern family life. Whether you need dedicated spaces for entertaining, working from home, hobbies or simply relaxing, there is plenty of room for everyone to enjoy their own favourite space.
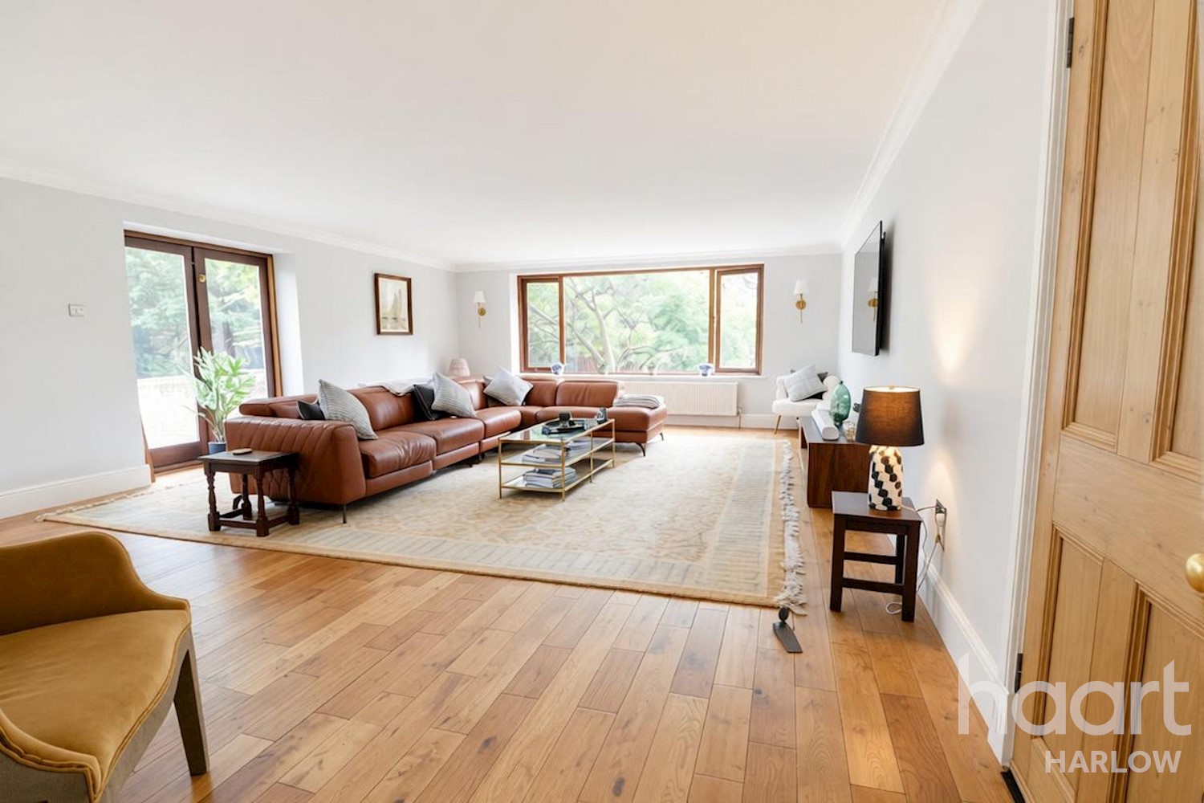
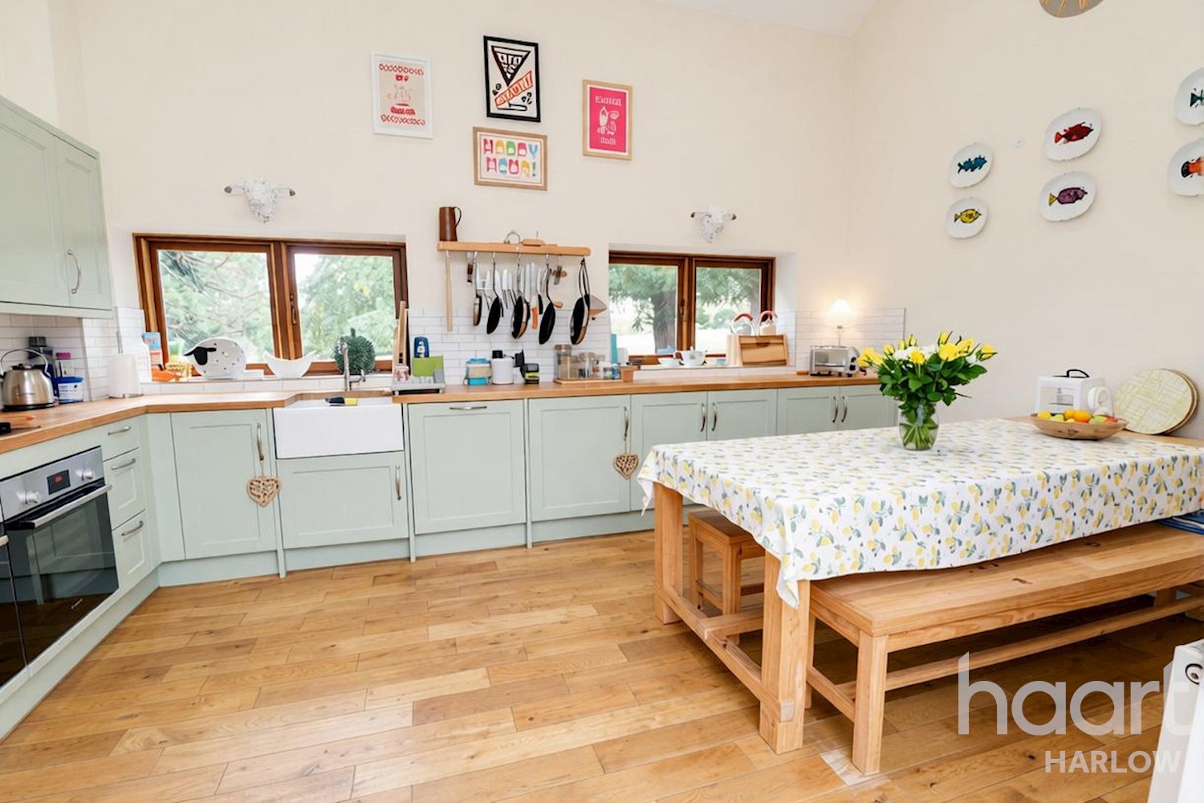
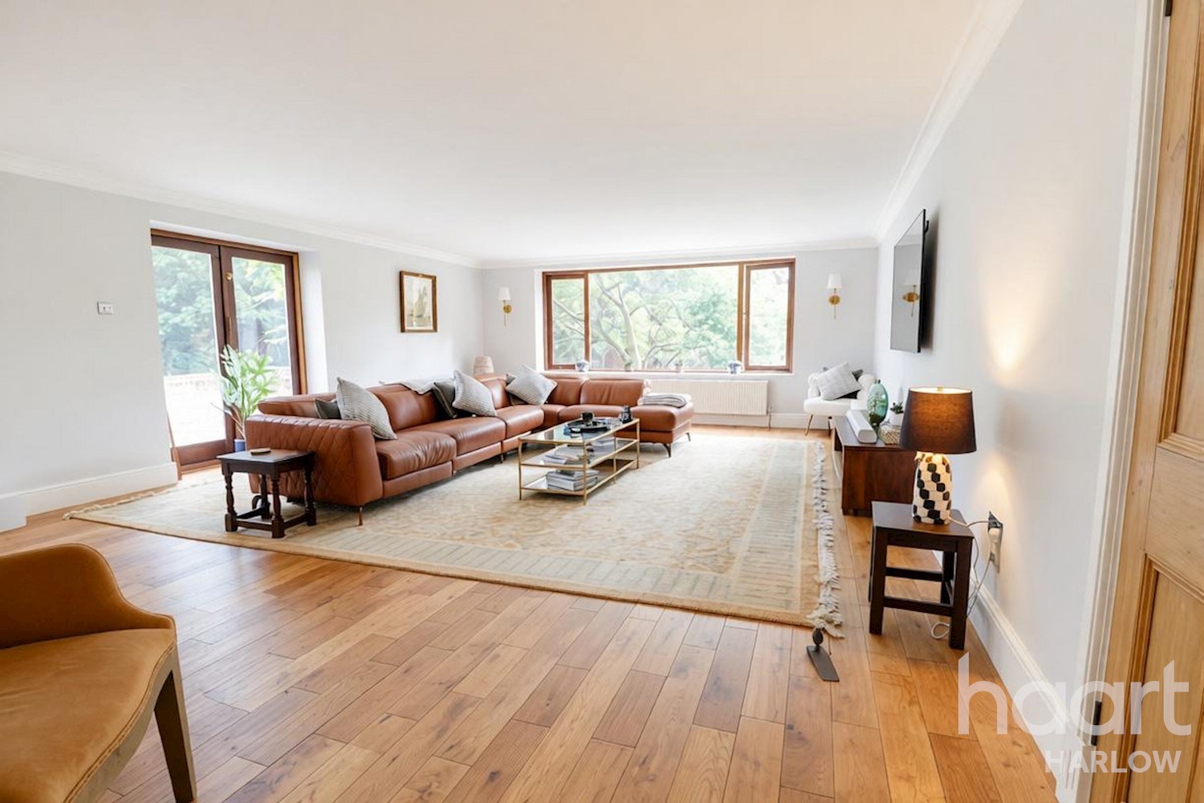
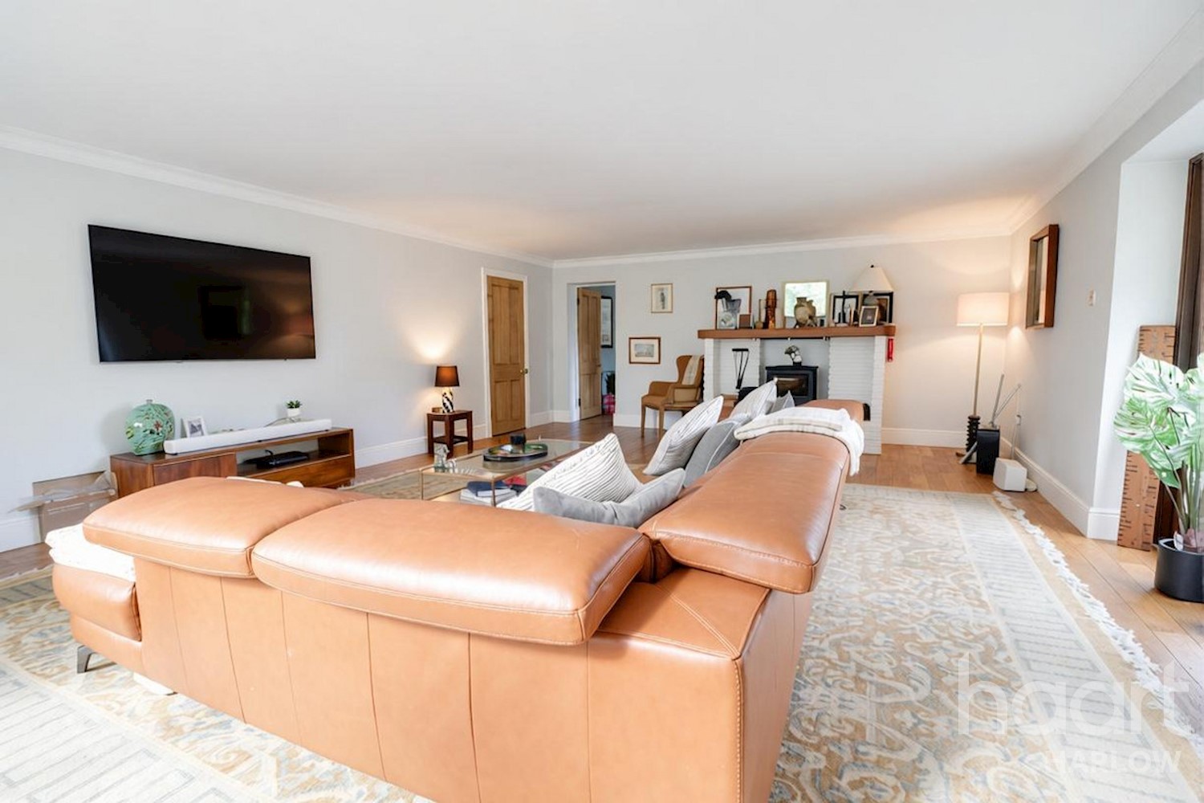
At the heart of the home is a generous lounge with wood burner, alongside a well-appointed kitchen/breakfast room, creating a sociable setting for everyday meals, morning coffee and time spent with family and friends. The accommodation is complemented by a wonderful main bedroom suite, providing a peaceful and private retreat away from the rest of the house.
The semi-rural location offers a wonderful sense of peace and tranquillity, providing a welcome escape from the pace of everyday life while remaining conveniently connected to everything you need. Despite its peaceful setting, the property is only a short drive from Harlow, Sawbridgeworth and Bishop's Stortford, each offering a vast range of shops, schools, leisure facilities and local amenities.
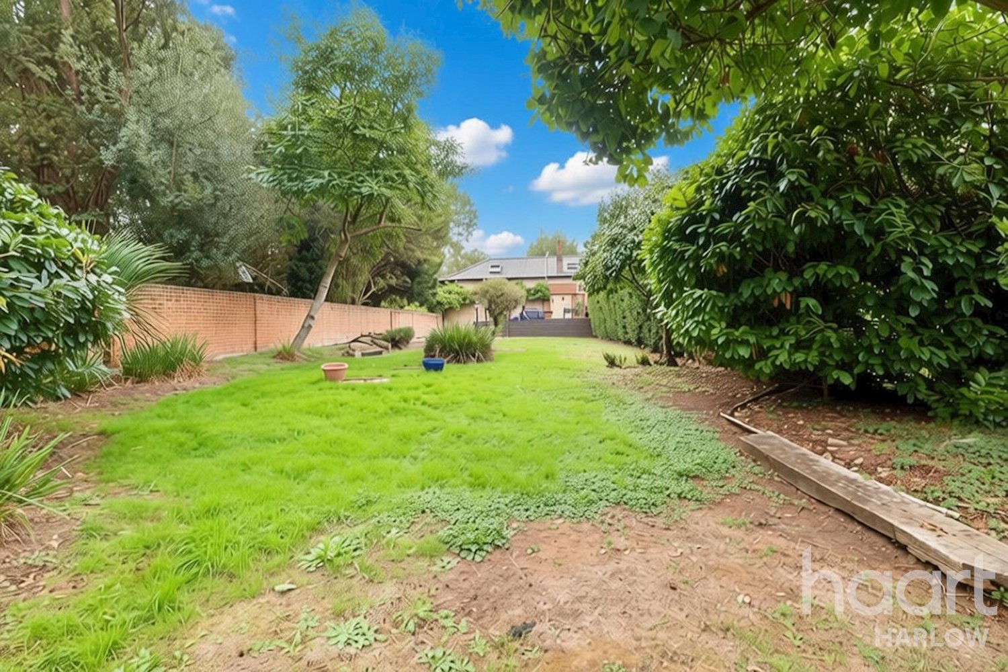
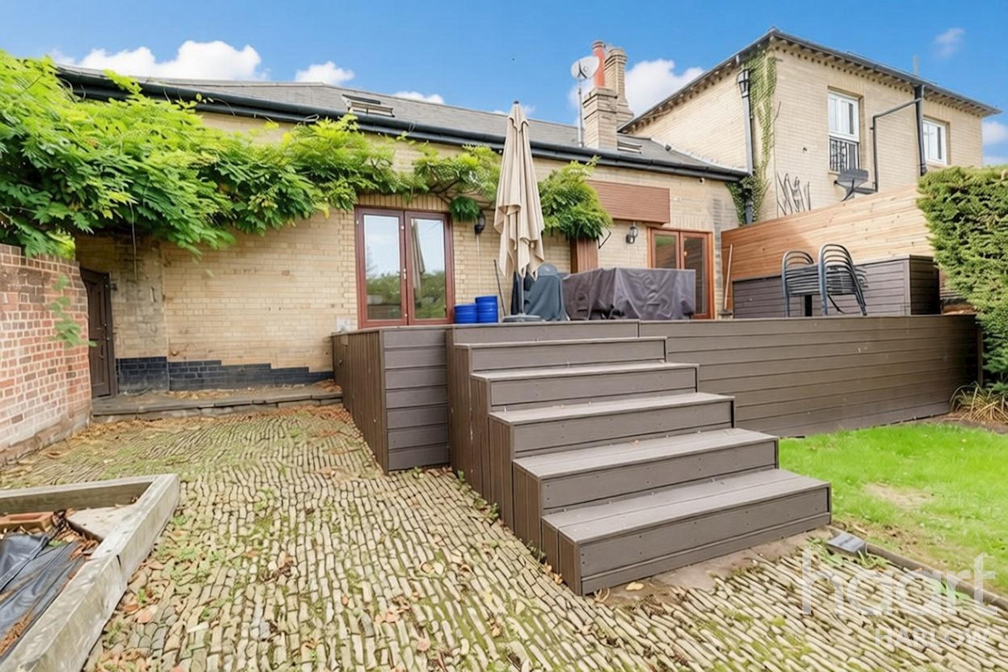
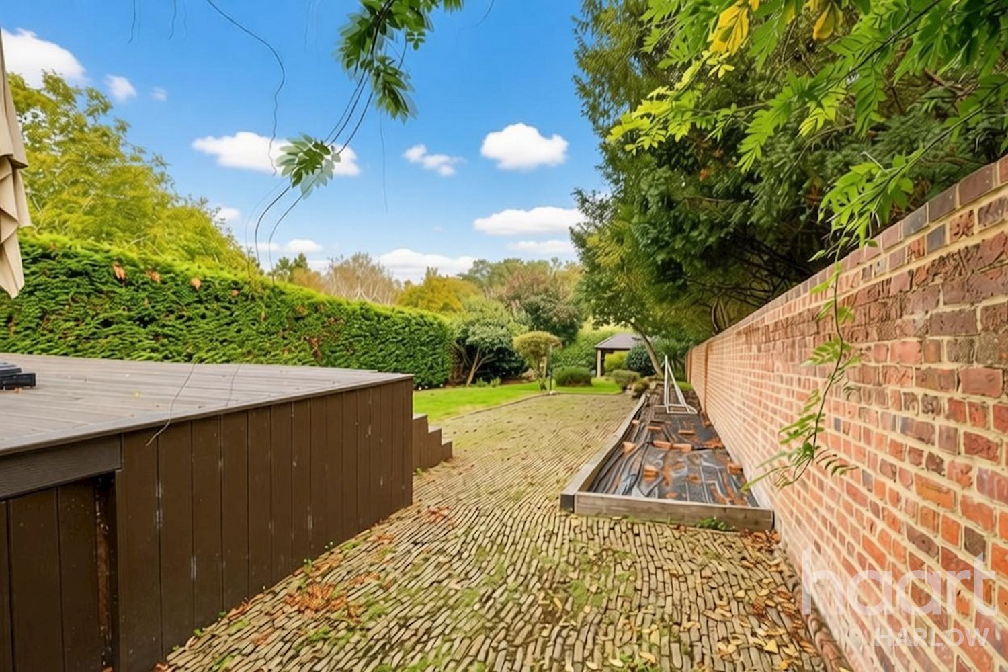
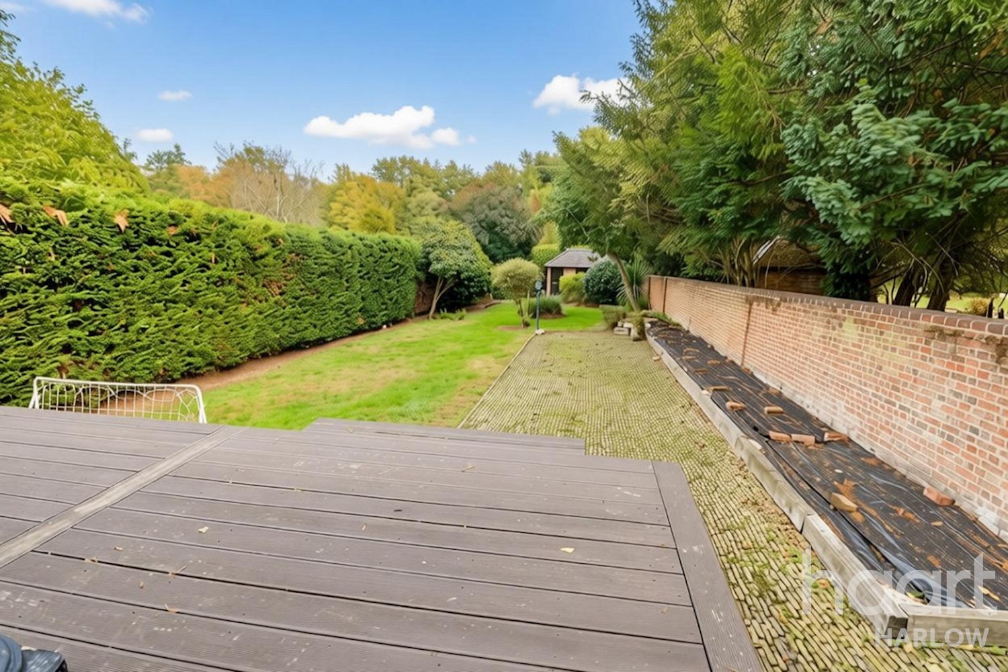
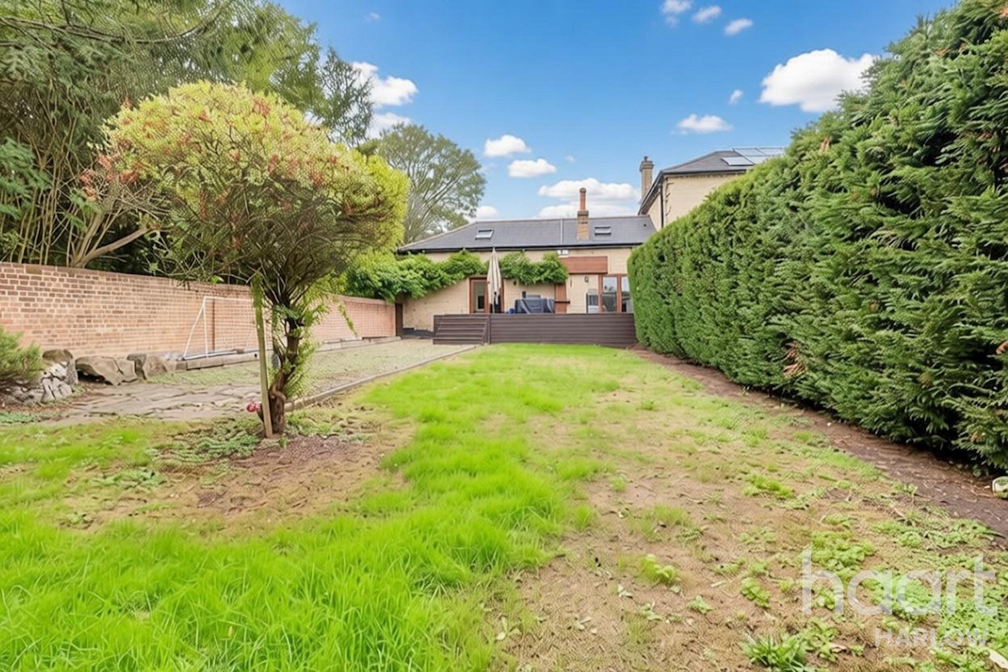
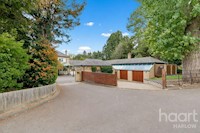
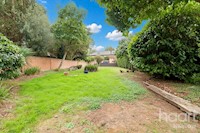
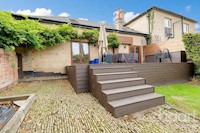
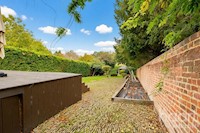
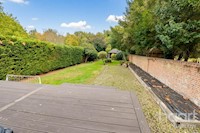
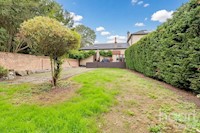
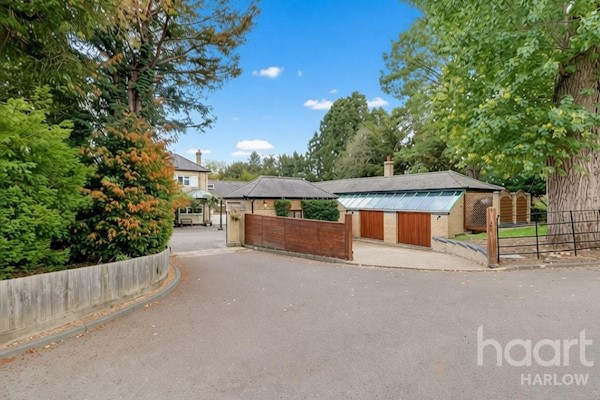
Outside, the good-sized garden provides valuable space to enjoy warmer days, entertain guests or simply unwind in a private setting. The practical credentials are equally impressive, with a double garage and parking for multiple cars — ideal for a busy household or those with several vehicles.
And then there are those charming period touches. Character features give the house a sense of individuality that is increasingly difficult to find, while the generous accommodation means you don't have to compromise on space.
If you're searching for a home that offers character, space and a wonderfully tranquil setting without sacrificing everyday convenience, this distinctive Gilston Park family home deserves to be viewed.
Arrange your viewing today and discover just how much this quirky period home has to offer.
Property Reference: HRT015819557
Entrance
Via door into hallway.
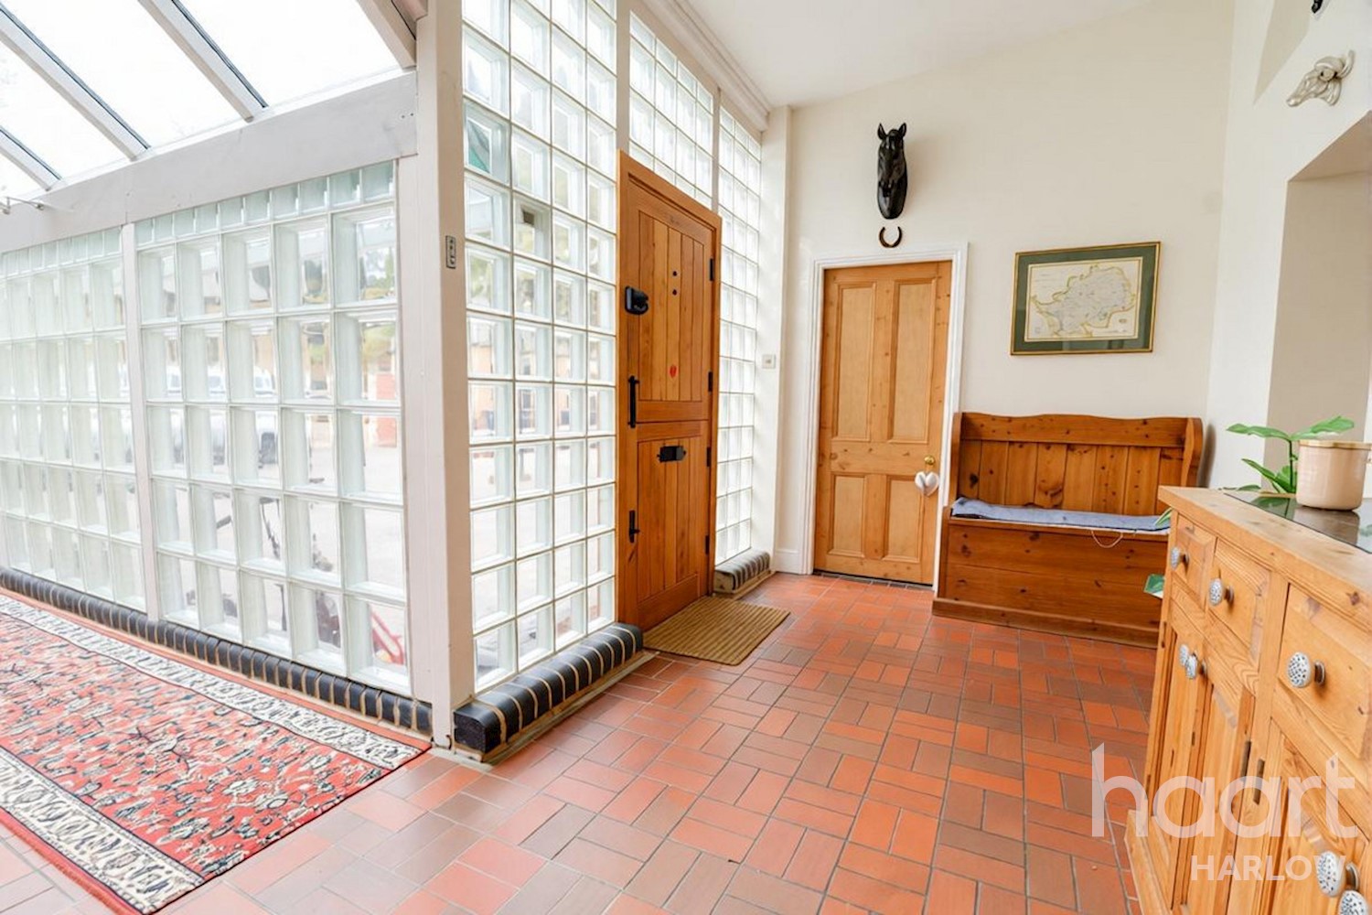
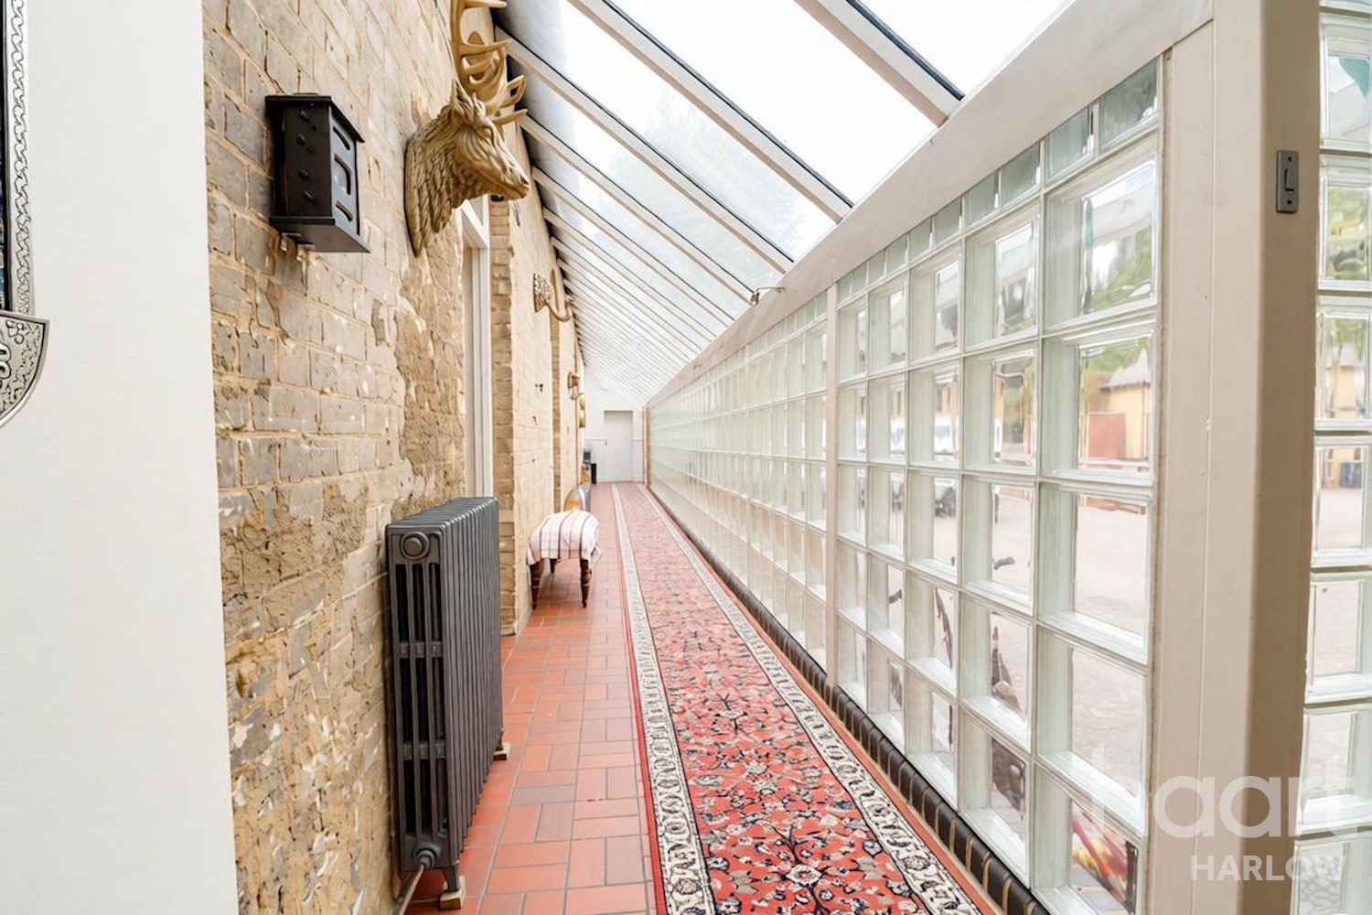
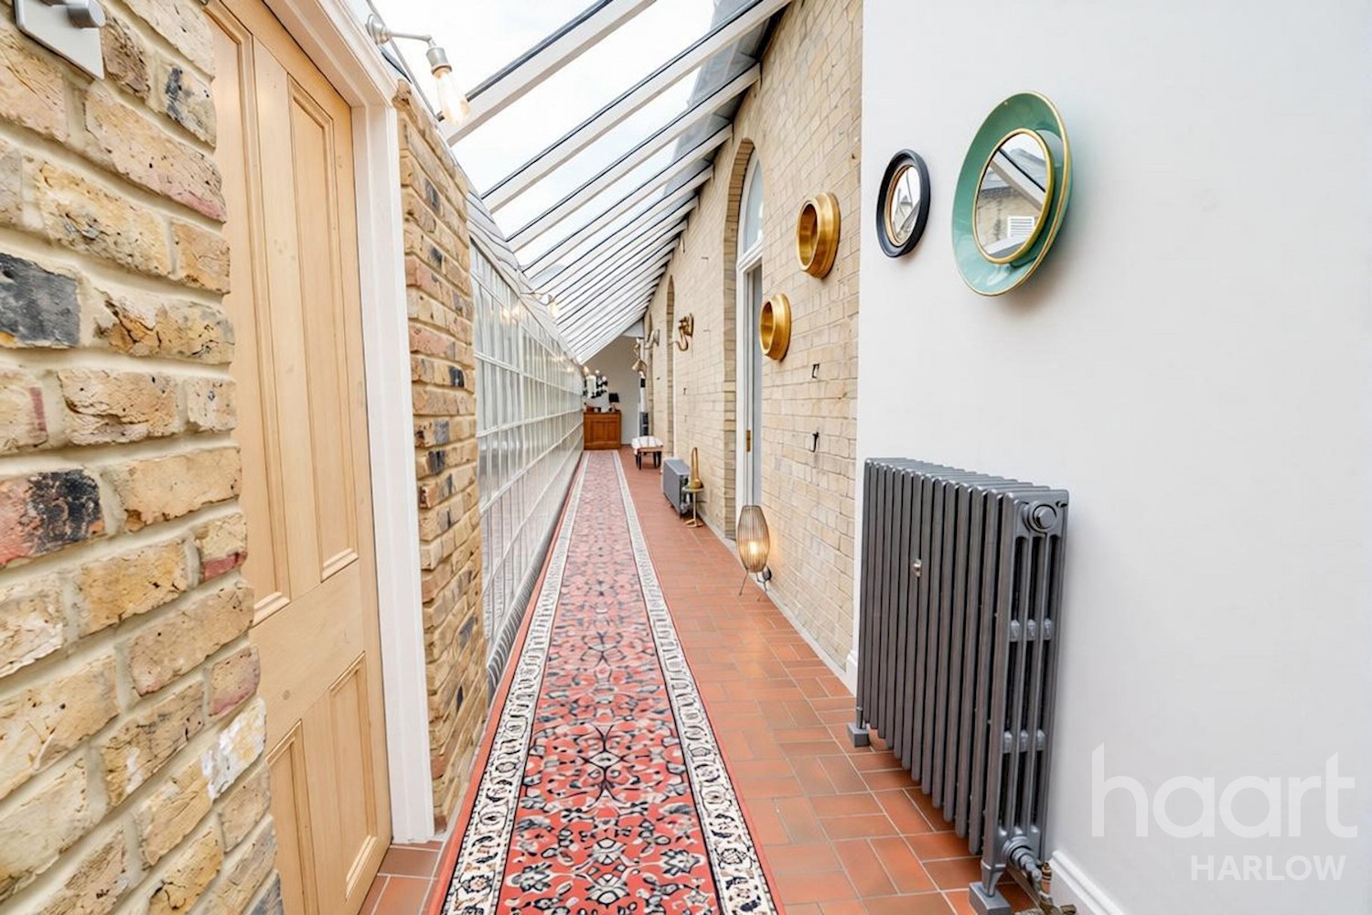
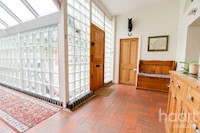
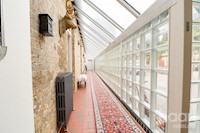
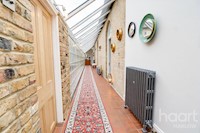
Hallway
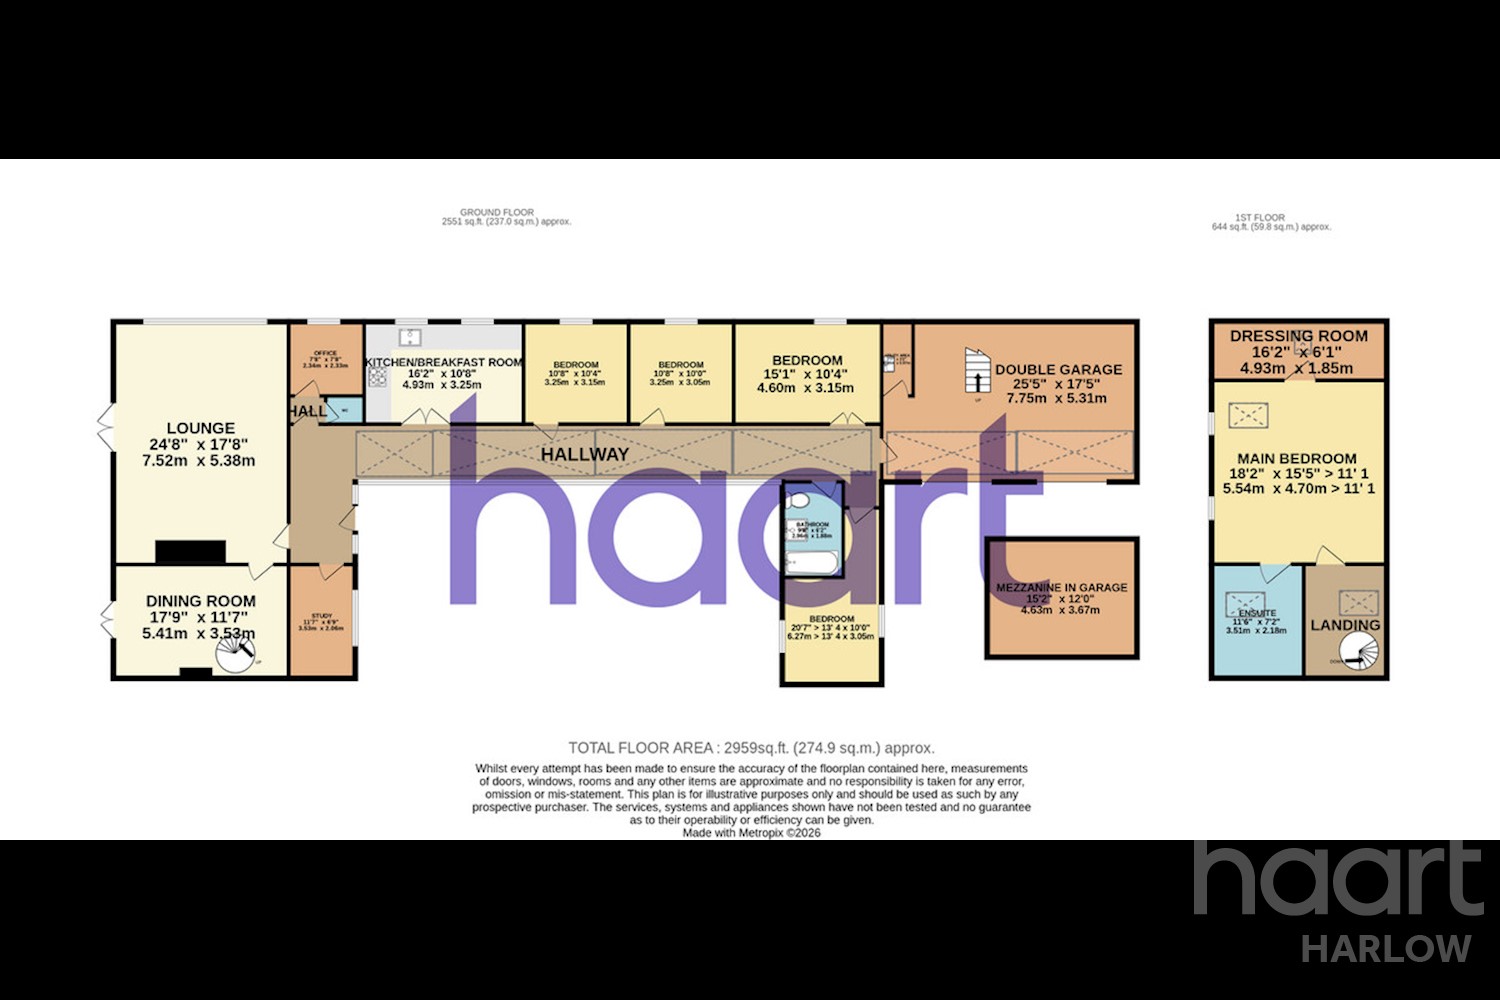
Glass blocks to front and side, glazed roofing. tiled flooring, two radiators, doors off.
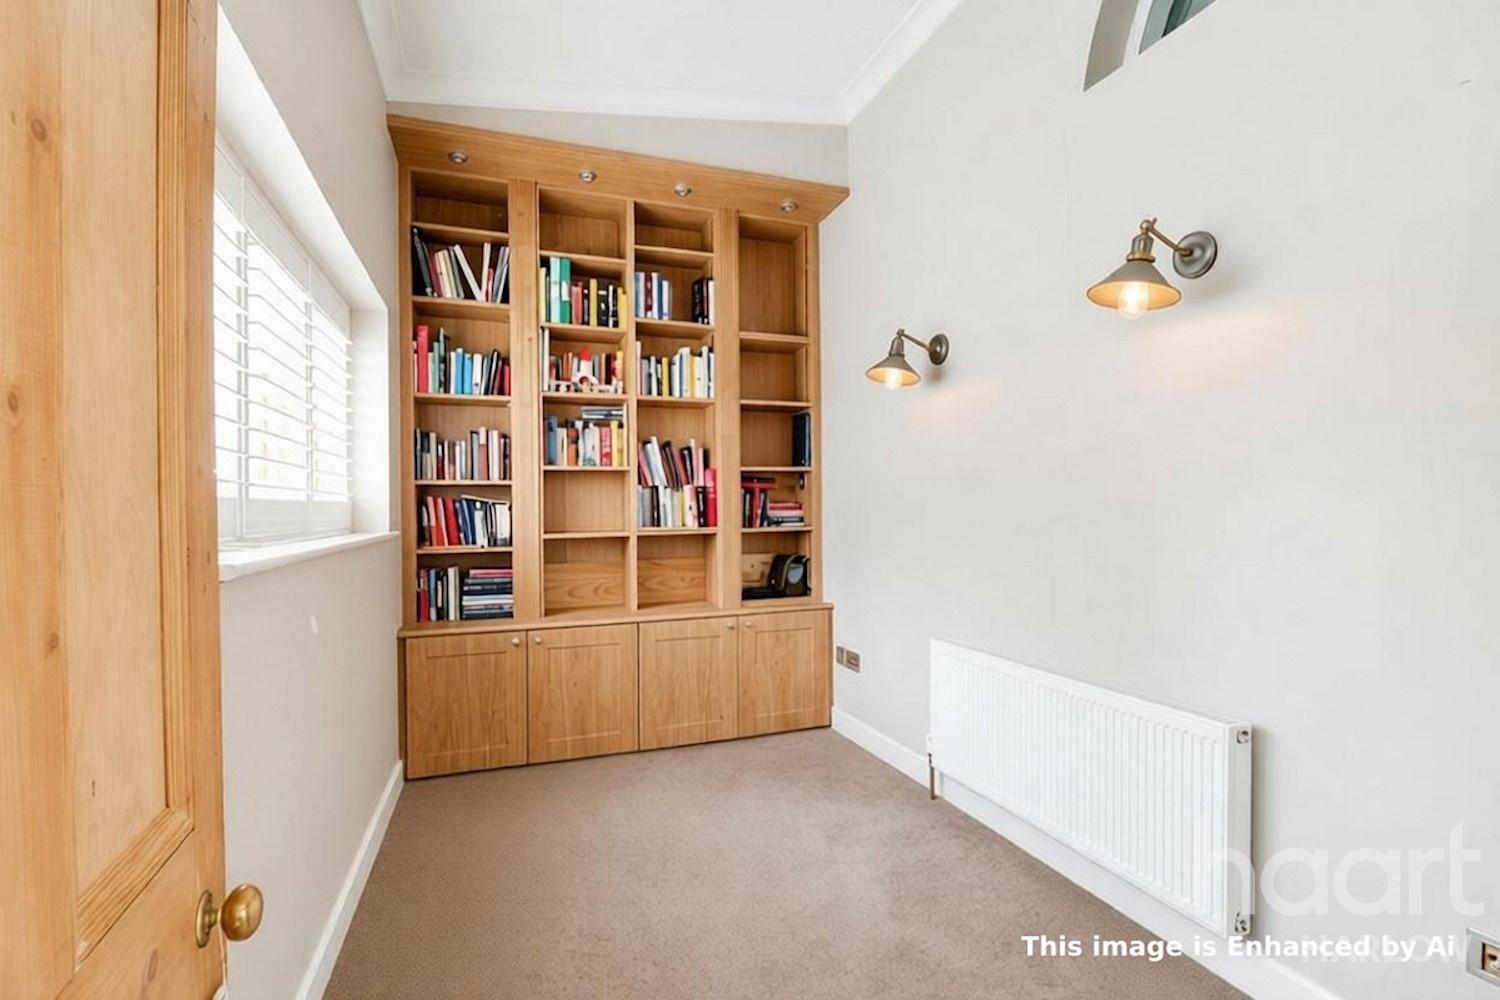
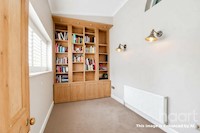
Study/Snug 11ft 6ins x 6ft 9ins (3.53m x 2.06m)
Window to front aspect, storage cupboard and shelving, radiator.
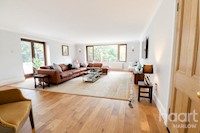
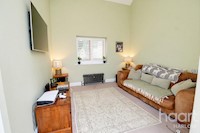
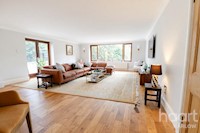
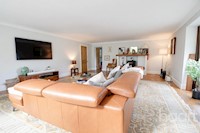
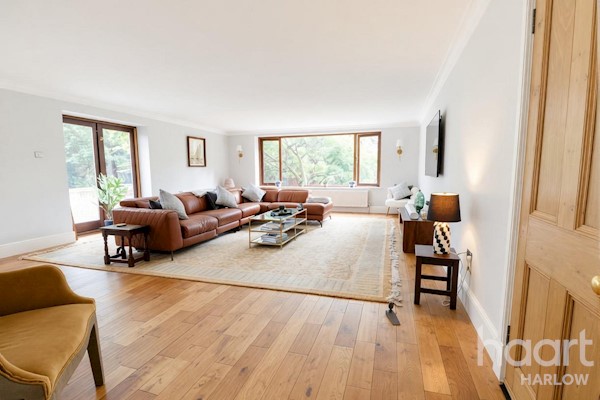
Lounge 17ft 7ins x 24ft 8ins (5.38m x 7.52m)
Double doors to garden, window to side aspect, coved to ceiling, feature fireplace with log burner, door to dining room.
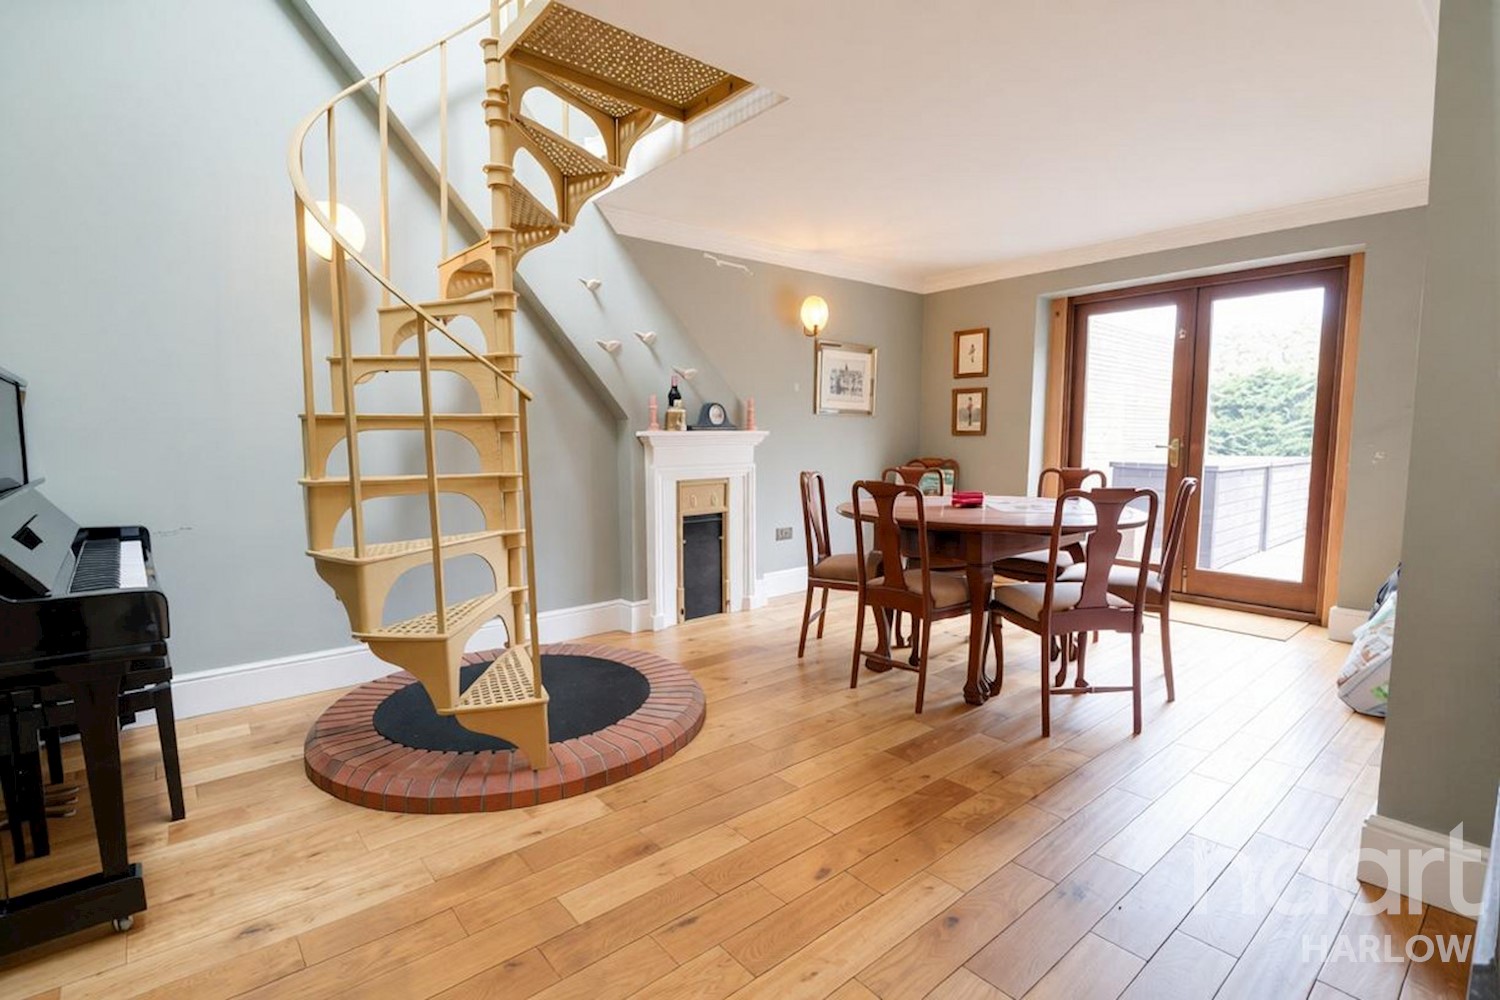
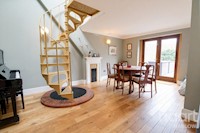
Dining Room 17ft 8ins x 11ft 5ins (5.41m x 3.5m)
Double doors to rear aspect, radiator, spiral staircase, feature fireplace.
Inner Lobby
Doors off
Cloakroom
Low flush WC, wash hand basin, extractor fan.
Office 7ft 7ins x 7ft 8ins (2.33m x 2.34m)
Window to side aspect, radiator.
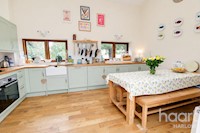
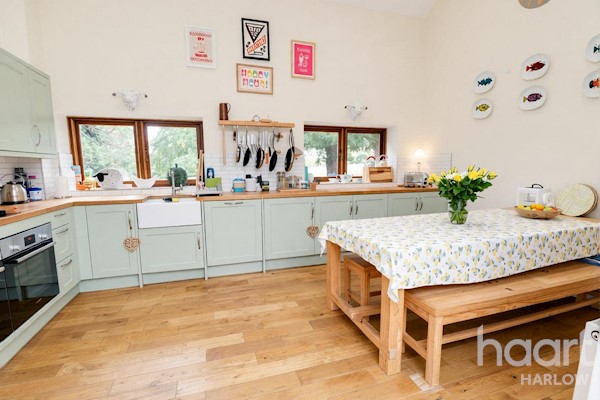
Kitchen/Breakfast Room 16ft 2ins x 10ft 7ins (4.93m x 3.25
Two windows to side aspect, range of wall and base units with work surface tops over, inset Belfast style sink with mixer tap, two integrated ovens and hob with extractor, integrated dishwasher, fridge freezer and washing machine, radiator, vaulted ceiling, radiator.
Bedroom/Reception Room 10ft 7ins x 10ft 4ins (3.25m x 3.15
Window to side aspect, radiator, vaulted ceiling.
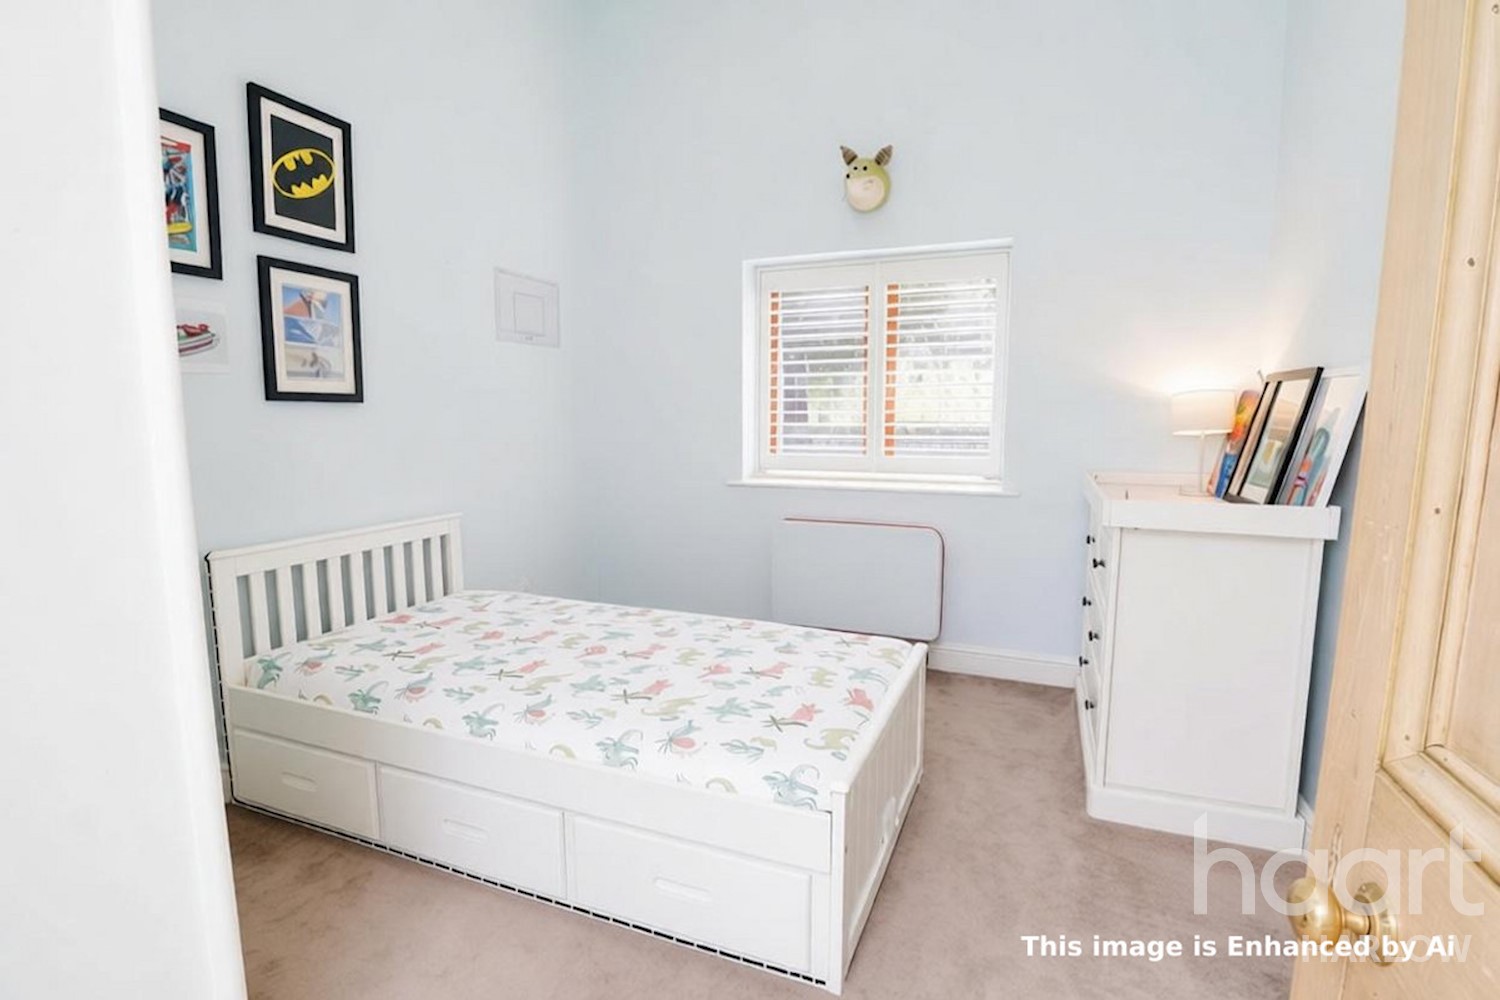
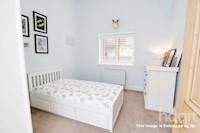
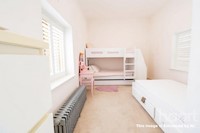
Bedroom 10ft 7ins x 10ft 0ins (3.25m x 3.05m)
Window to side aspect, radiator, vaulted ceiling.
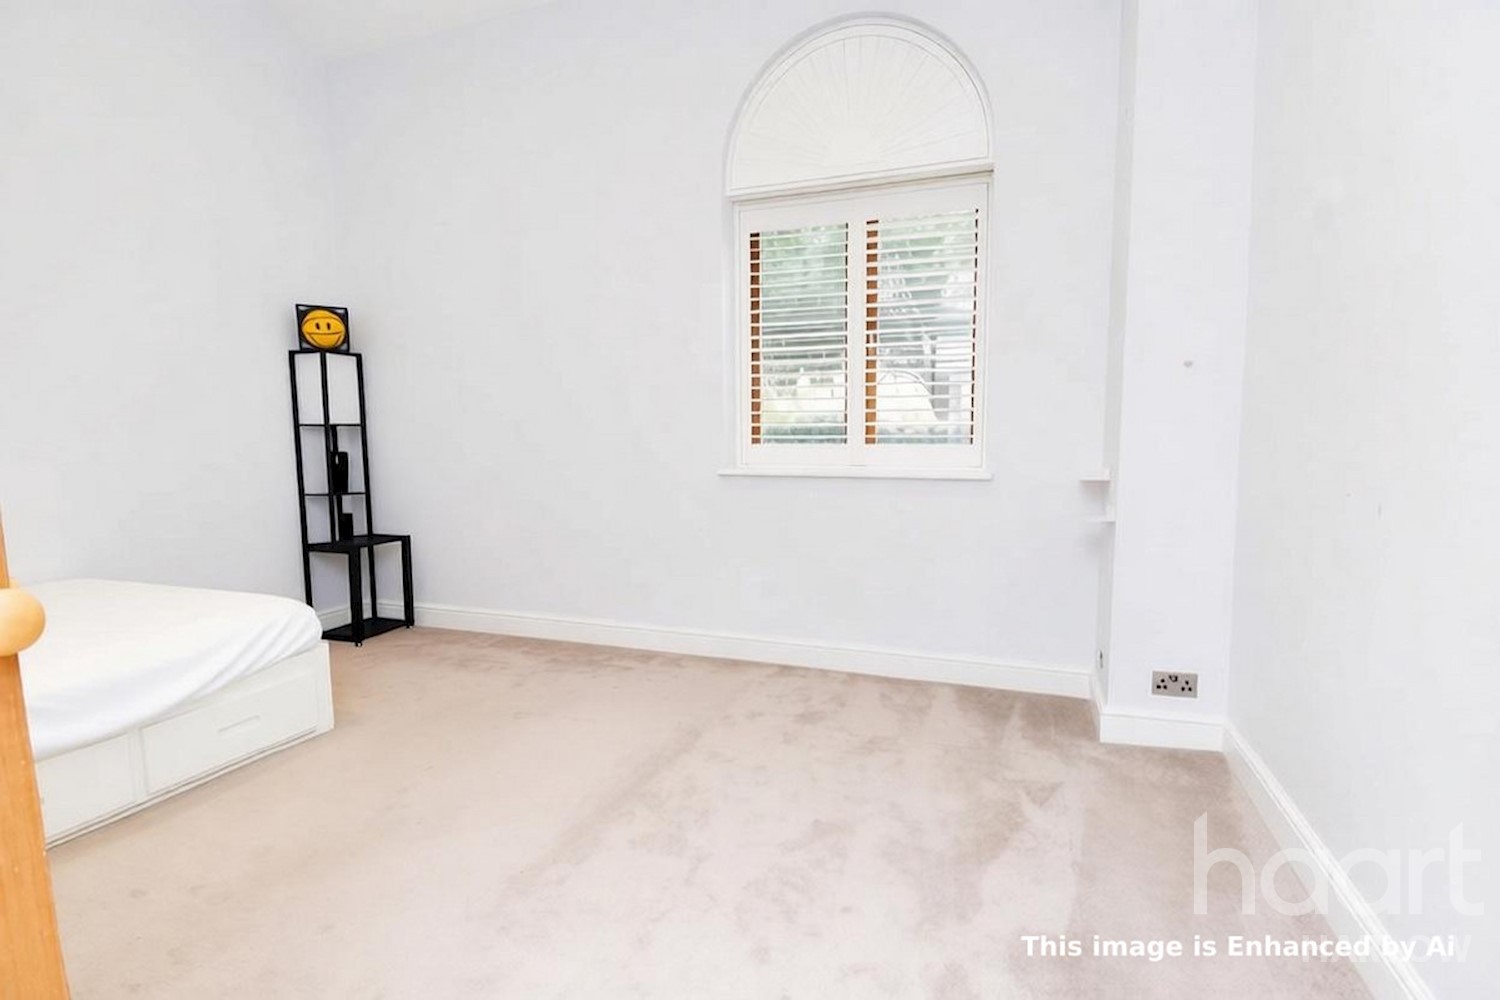
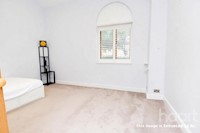
Bedroom 15ft 1ins x 10ft 4ins (4.6m x 3.15m)
Window to side aspect, radiator, vaulted ceiling.
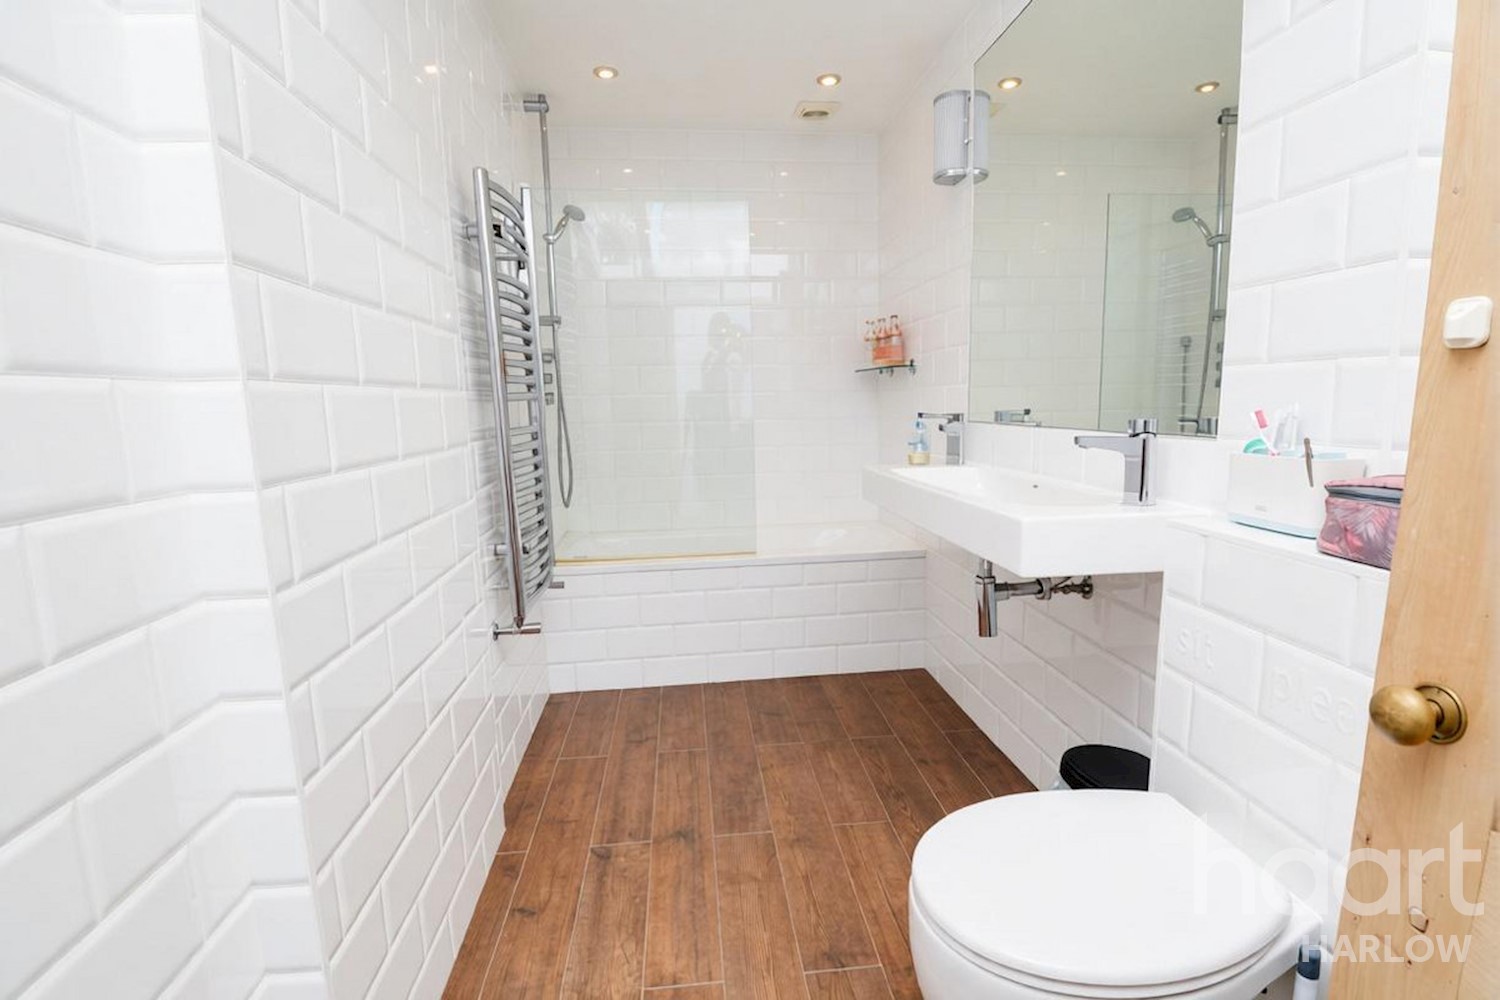
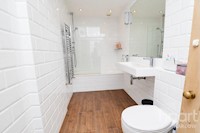
Bathroom
Enclosed bath with shower over and screen, low flush WC, wash hand basin, tiled walls, towel rail radiator.
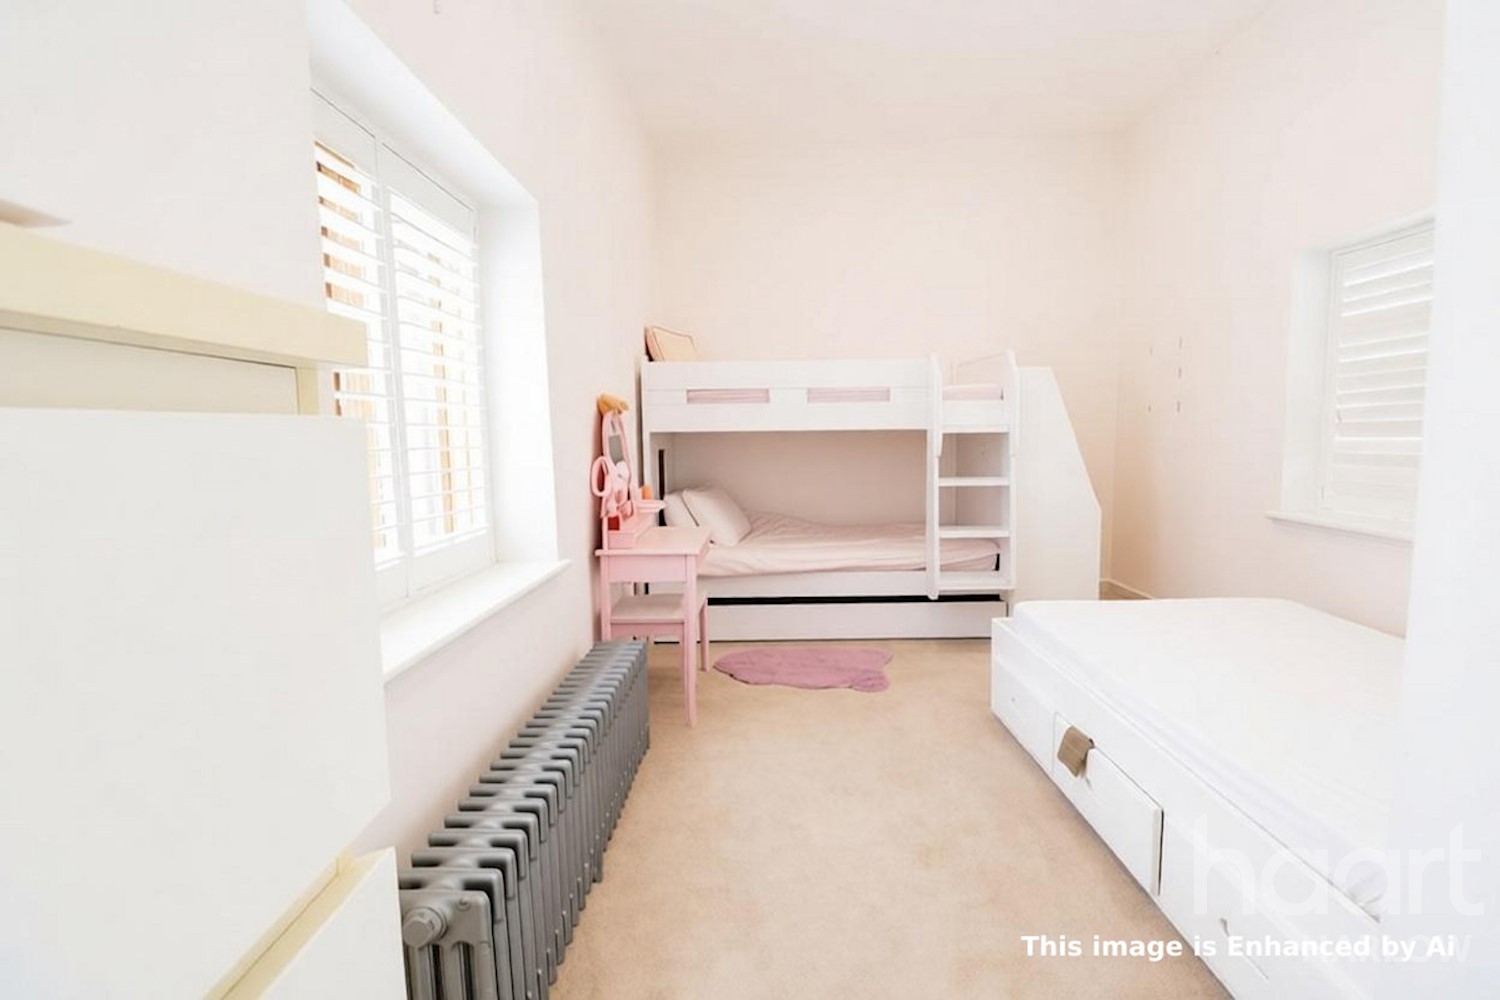
Bedroom 10ft 0ins x 20ft 6ins (3.05m x 6.27m)
Duel aspect windows, radiator. vaulted ceiling, mezzanine storage,
First Floor Landing
Access via spiral staircase in dining room, Velux window to front aspect, door to.
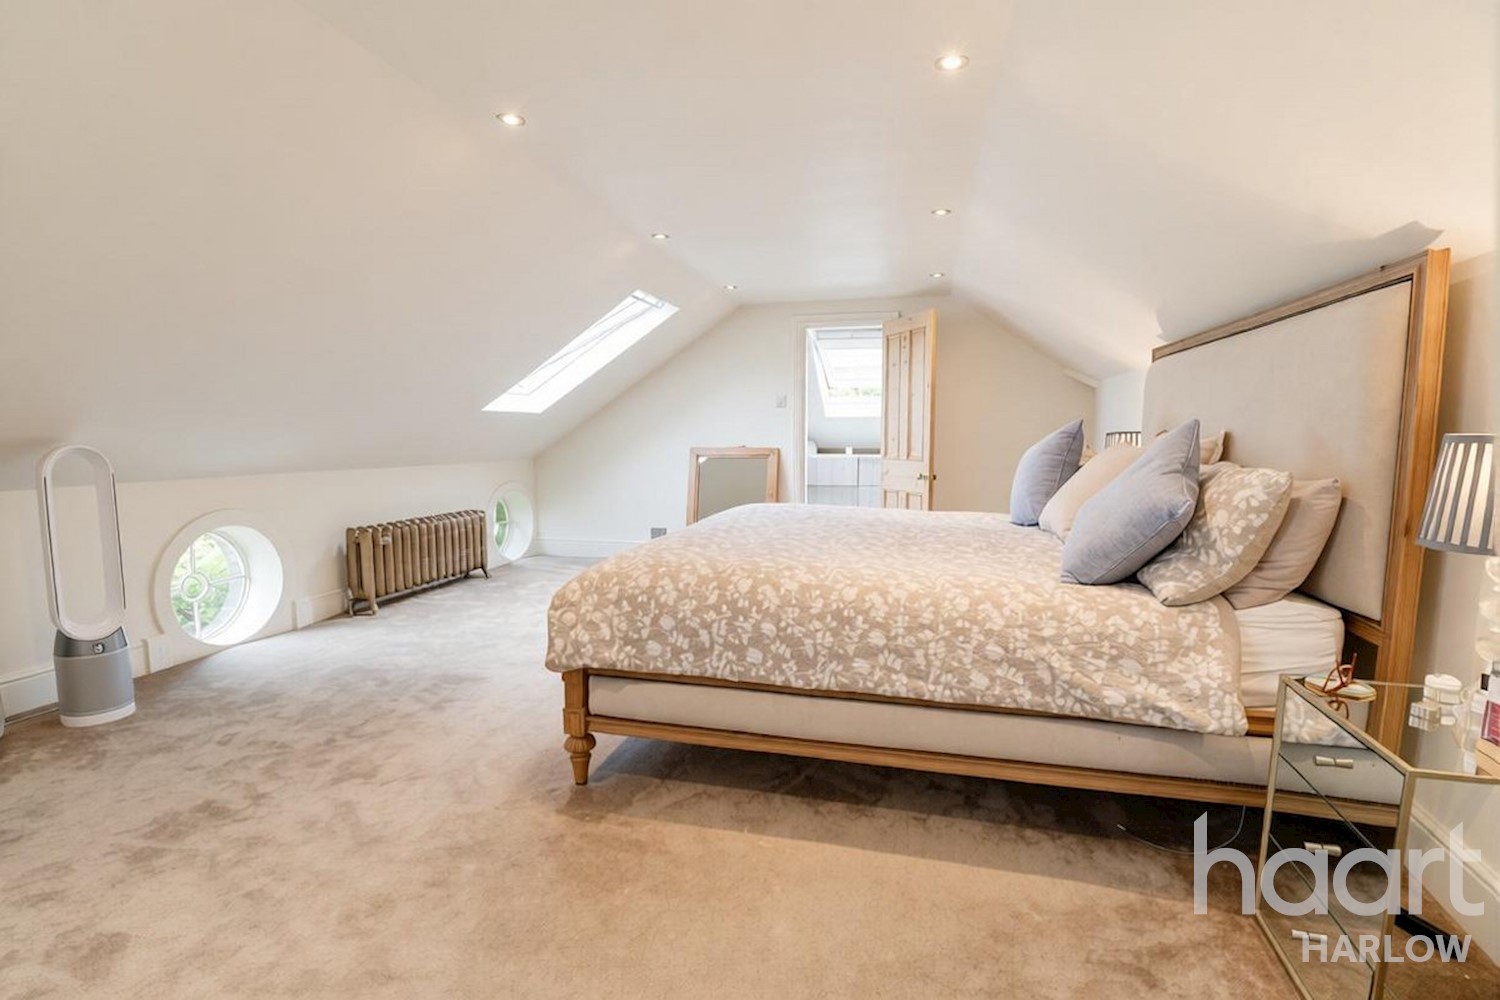
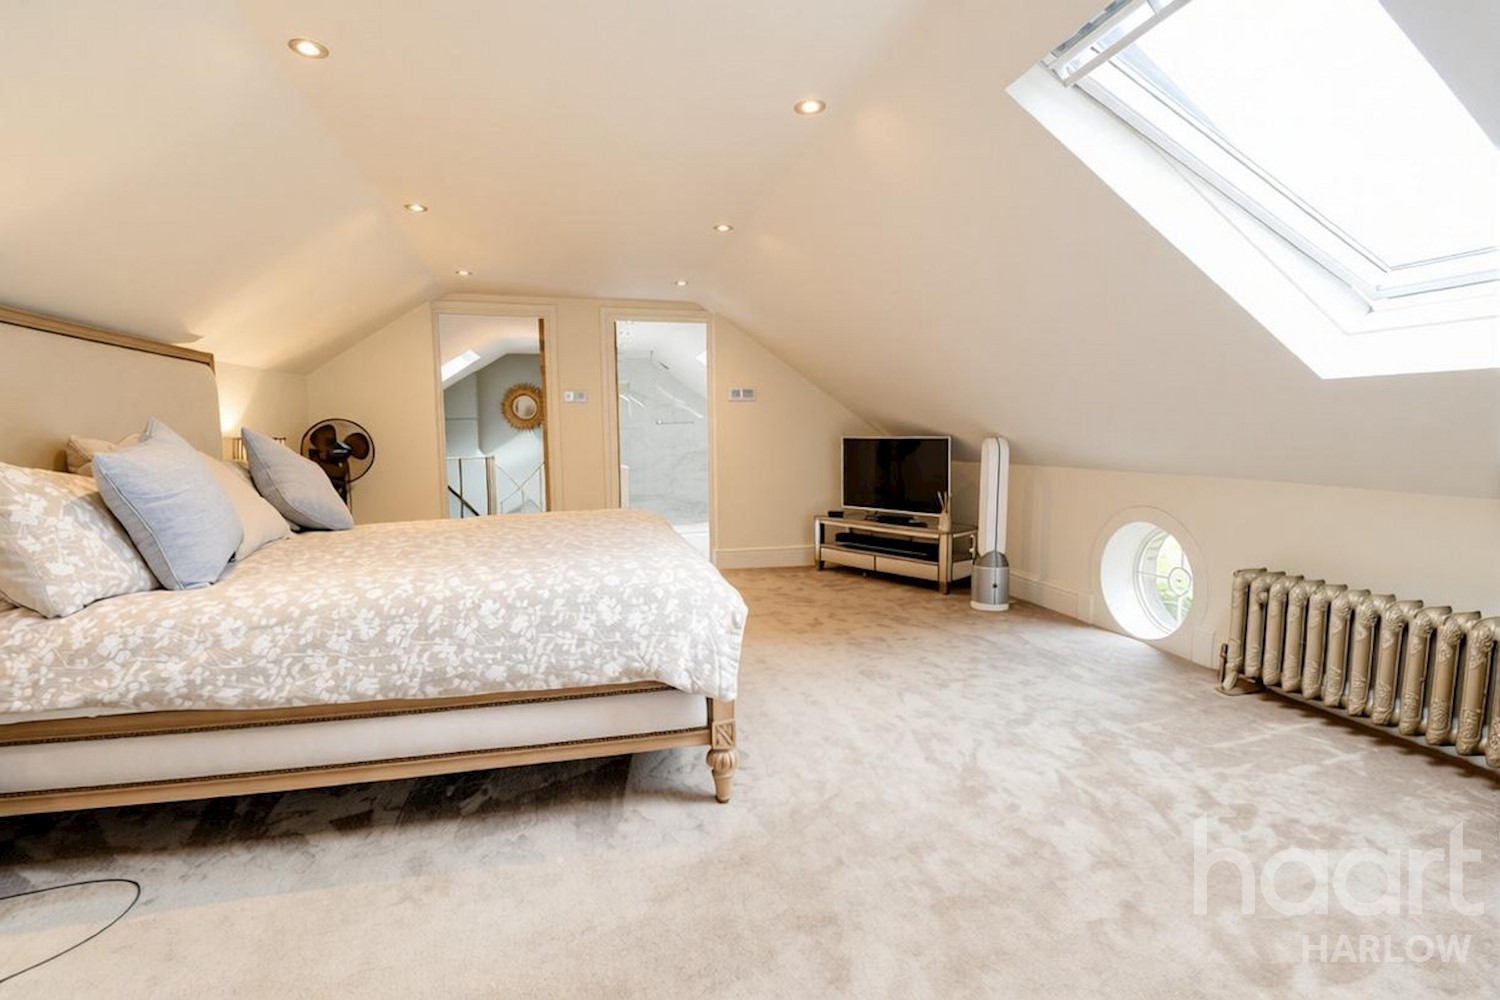
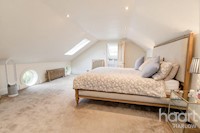
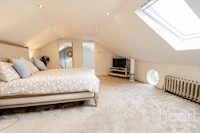
Bedroom 15ft 5ins x 18ft 2ins (4.7m x 5.54m)
Two round windows and Velux window to rear aspect, radiator, some restricted headroom.
Dressing Room 16ft 2ins x 6ft 0ins (4.93m x 1.85m)
Velux window to side. restricted headroom.
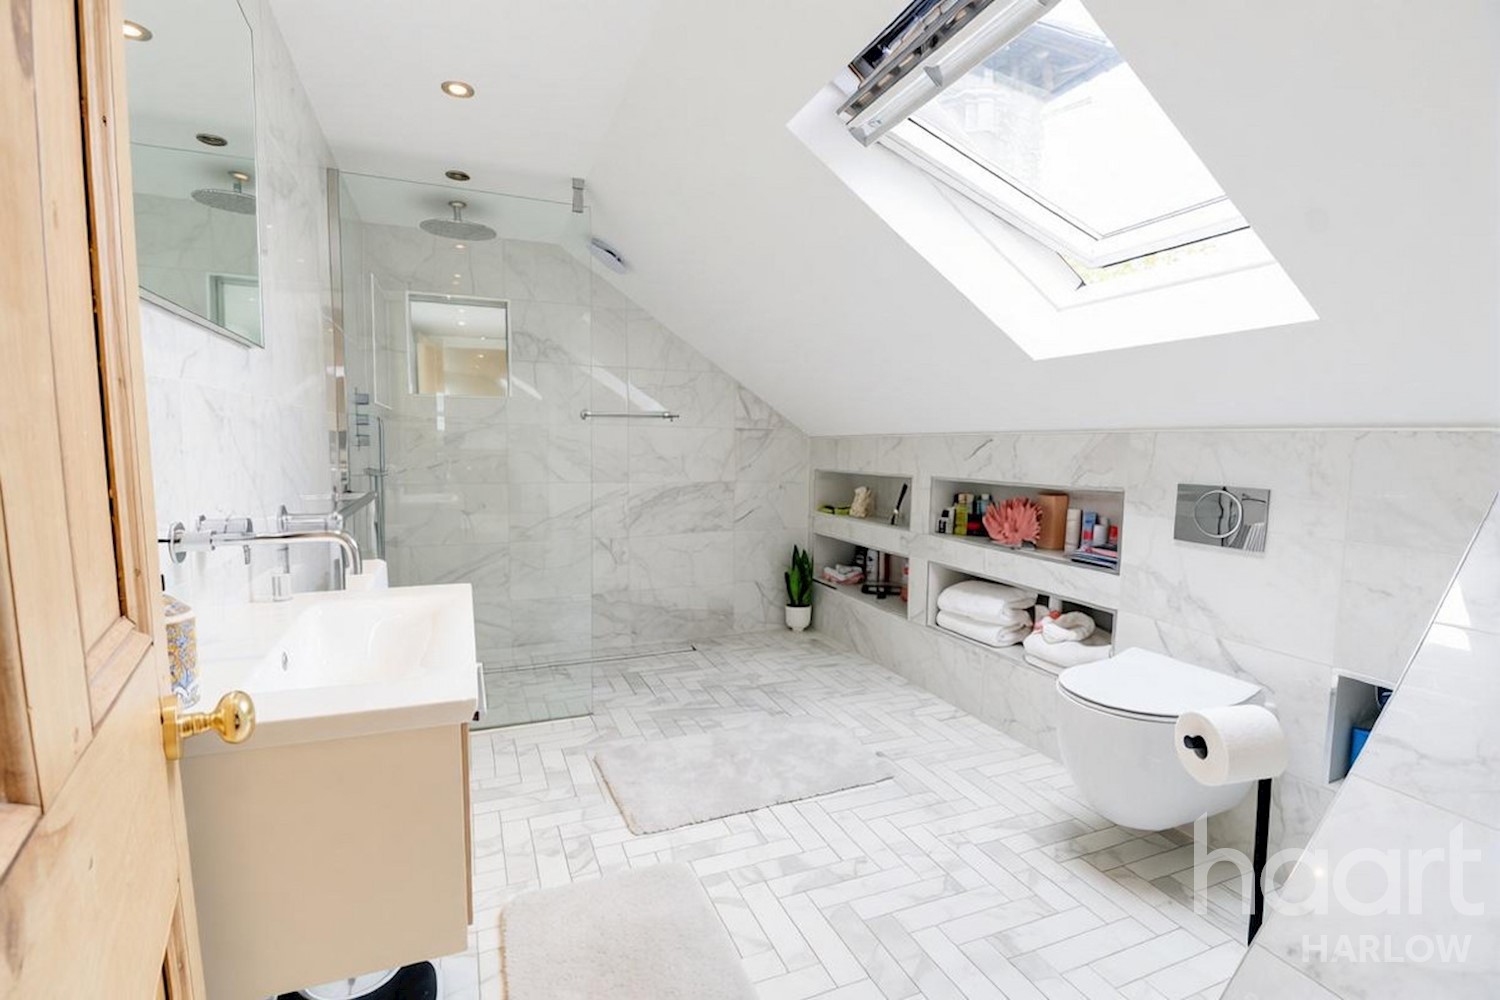
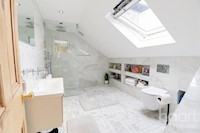
Ensuite 7ft 1ins x 11ft 6ins (2.18m x 3.51m)
Velux window to rear aspect, walk in shower with screen, low flush WC, wash hand basin in floating drawer unit, radiator, tiled walls and flooring, some restricted headroom.
Double Garage 23ft 5ins x 17ft 5ins (7.15m x 5.31m)
Two up and over doors, power and light, utility area with space for washing machine, oil floor standing boiler, door into house. Stairs to raise mezzanine storage area.
Driveway
Parking for multiple vehicles.
Front Courtyard
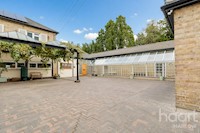
Gated access for three properties, your share provides additional parking and access to front door.
Rear Garden
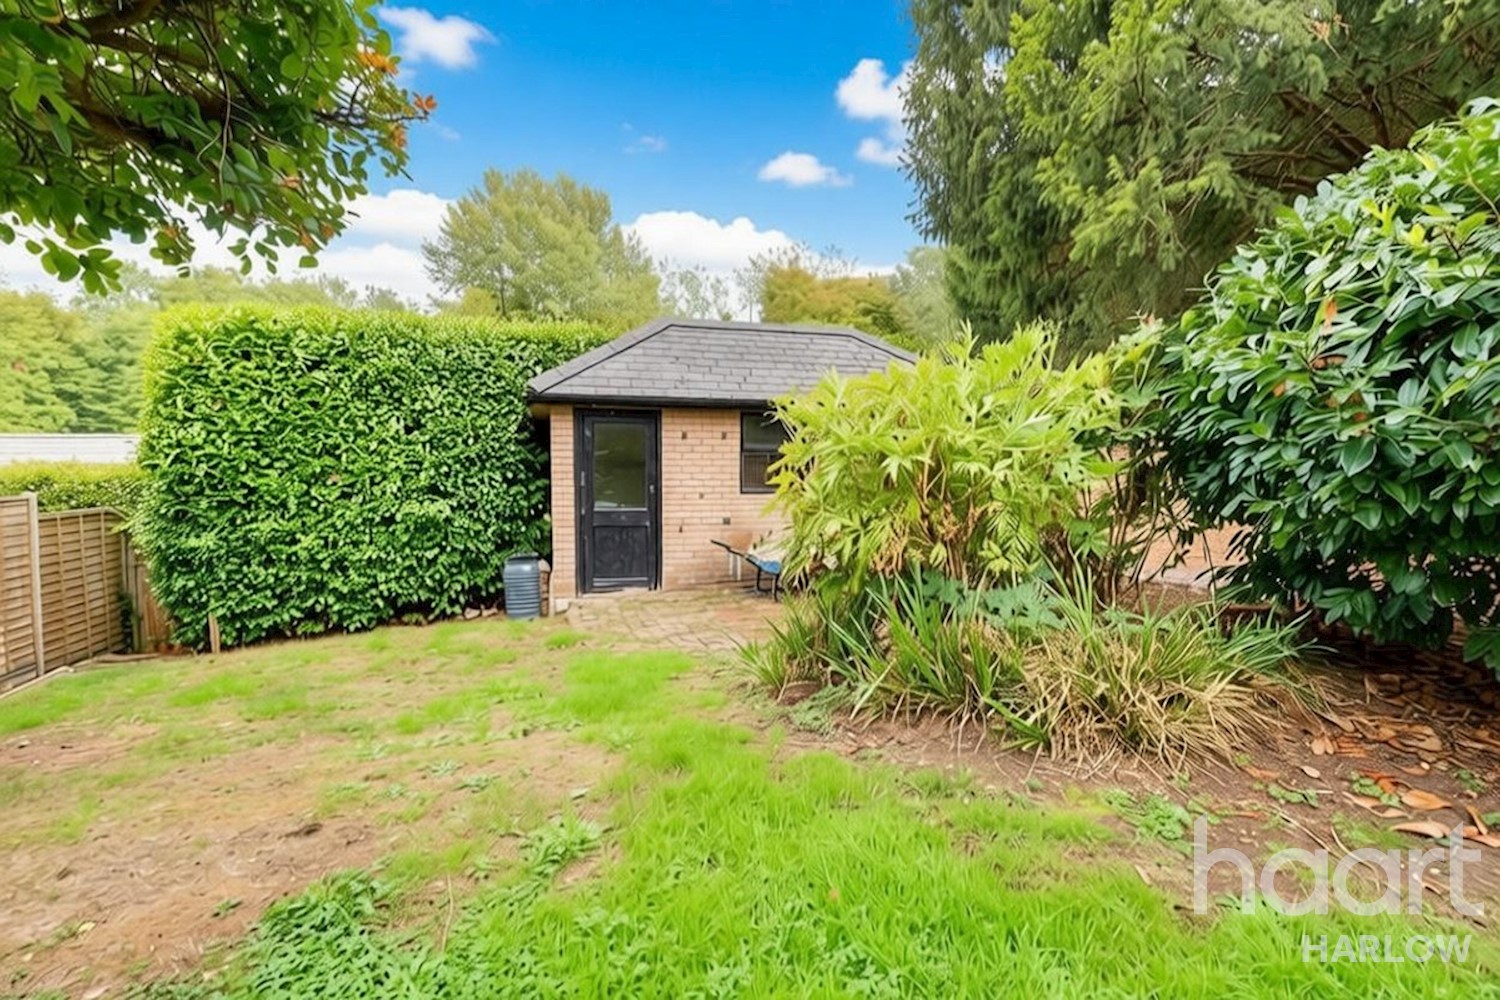
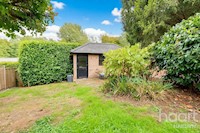
Raised decking with storage under, mainly laid to lawn, fencing and walled with side and rear pedestrian access, shrubs and bushes, brick built storage shed, buried cesspit in the rear of the garden.
Agents Note
Council Tax Band G £3,841. Tree Pruning approx £20 per annum. Approx £720 per annum to empty septic tank. Oil fueled heating. All figures correct at time of instruction.




DISCLAIMER
haart also offer a professional, ARLA accredited Lettings and Management Service. If you are considering renting your property in order to purchase, are looking at buy to let or would like a free review of your current portfolio, please call the Lettings Branch Manager on the above number.
haart Estate Agents is the seller's agent for this property. Your conveyancer is legally responsible for ensuring any purchase agreement fully protects your position. We make detailed enquiries of the seller to ensure the information provided is as accurate as possible. Please inform us if you become aware of any information being inaccurate.
Photos in this listing may be digitally enhanced or altered for illustrative or marketing purposes. Where applicable, furniture, decoration, landscaping or other features shown may not reflect the property in its current form. Please refer to the description and ask the agent to confirm the current condition and features before relying on any image.
About Harlow
Harlow in west Essex sits on the Hertfordshire border and has a population above 100,000. As one of Essex's best-connected and fastest-growing towns, offering a blend of modern living, green open spaces and excellent commuter links. Originally developed as one of the UK's post-war New Towns, Harlow has evolved into a thriving community with ongoing regeneration, expanding employment opportunities and a diverse range of homes.
The town is well known for its abundance of parks, woodlands and cycle routes, with more than a third of Harlow made up of green space. It is also recognised for its public art, featuring one of the UK's largest collections of outdoor sculptures, alongside cultural attractions including the Gibberd Garden and the Harlow Playhouse.
Families are attracted to Harlow by its selection of well-regarded schools, which include Burnt Mill Academy, as well as leisure facilities and community amenities. While the town's strong employment base and ongoing investment continue to support demand from professionals and first-time buyers. New neighbourhoods such as Newhall complement established areas including Old Harlow and Church Langley, creating a property market that caters to a wide range of lifestyles and budgets.
£377,573
Average price paid in Harlow
Is this your dream property?
1. Contact the agent - don't delay
If this is your dream property it may be someone else's too. Request a viewing and ensure you don't miss out.
2. Check affordability
Not sure if you can afford this property? Try our handy mortgage calculator tool.
3. Selling a property?
Sellers generally favour offers from people who are not in a chain, or have at least begun the selling process.
Request a viewing with the local branch

Not your dream property?

Search similar properties
We have a range of properties on the market at the moment, so take a look at our other properties.

Sign up for our property alerts
Let us know what you are looking for and we can keep you up to date if an ideal property comes to the market.

More tips and advice for buyers
Buying is a big decision and not one we take many times in our life. Don't worry our series of simple guides will help you make sense of it all.